2404 Don Pedro NW
2404 Don Pedro NW
2404 Don Pedro NW
2404 Don Pedro NW
2404 Don Pedro NW
2404 Don Pedro NW
2404 Don Pedro NW
2404 Don Pedro NW
2404 Don Pedro NW
2404 Don Pedro NW
2404 Don Pedro NW
2404 Don Pedro NW
2404 Don Pedro NW
2404 Don Pedro NW
2404 Don Pedro NW
2404 Don Pedro NW
2404 Don Pedro NW
2404 Don Pedro NW
2404 Don Pedro NW
2404 Don Pedro NW
2404 Don Pedro NW
2404 Don Pedro NW
2404 Don Pedro NW
2404 Don Pedro NW
2404 Don Pedro NW
2404 Don Pedro NW
SEE ALL PHOTOS
2404 Don Pedro NW
2404 Don Pedro NW
2404 Don Pedro NW
2404 Don Pedro NW
2404 Don Pedro NW
2404 Don Pedro NW
2404 Don Pedro NW
2404 Don Pedro NW
2404 Don Pedro NW
2404 Don Pedro NW
2404 Don Pedro NW
2404 Don Pedro NW
2404 Don Pedro NW
2404 Don Pedro NW
2404 Don Pedro NW
2404 Don Pedro NW
2404 Don Pedro NW
2404 Don Pedro NW
2404 Don Pedro NW
2404 Don Pedro NW
2404 Don Pedro NW
2404 Don Pedro NW
2404 Don Pedro NW
2404 Don Pedro NW
2404 Don Pedro NW
2404 Don Pedro NW
Courtesy of Genesis Investment Realty
Sold

2404 Don Pedro NW

2404 Don Pedro NW, Albuquerque, NM 87104

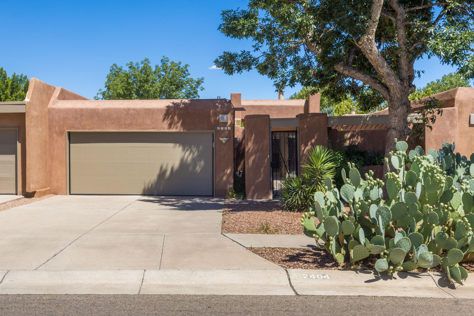
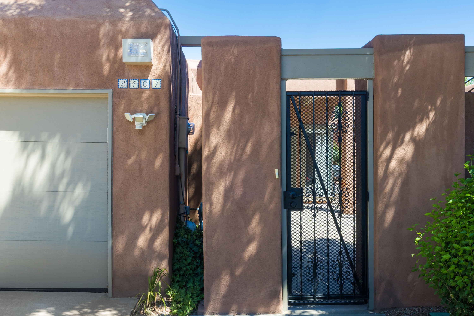
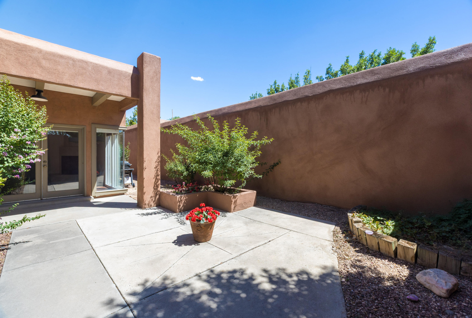
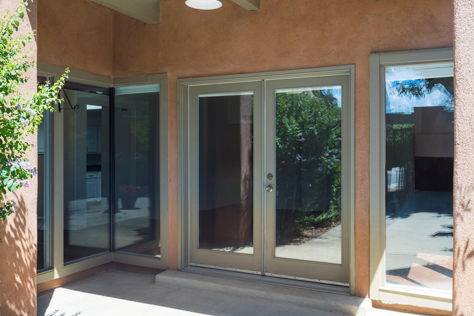
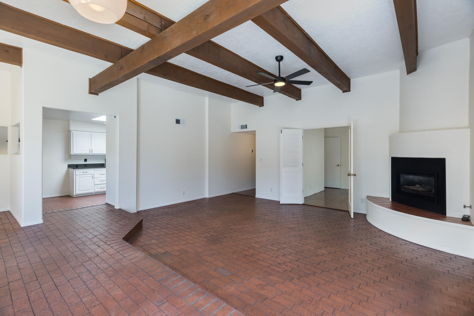
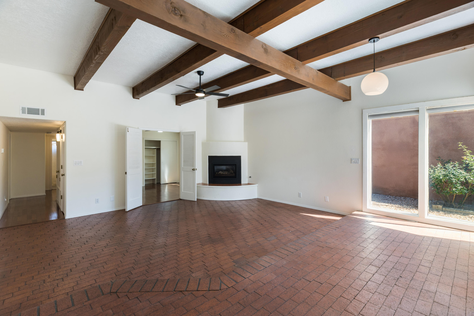
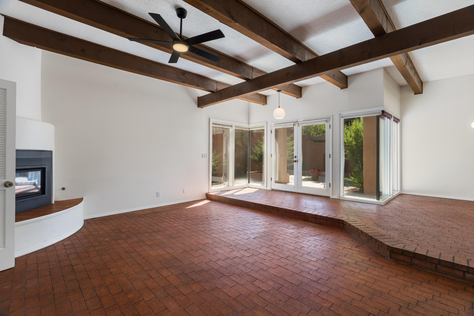
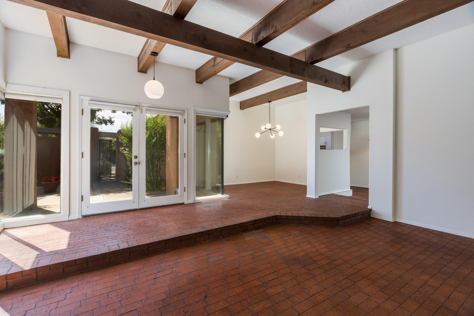
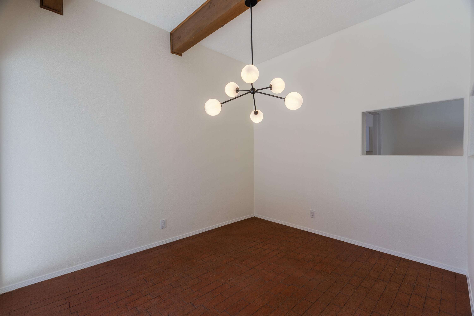
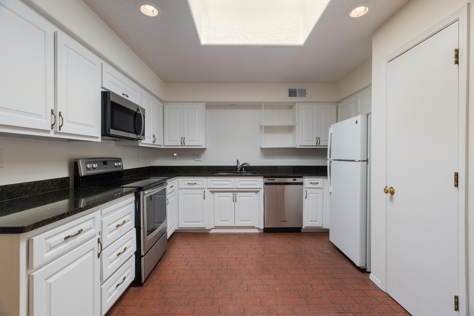
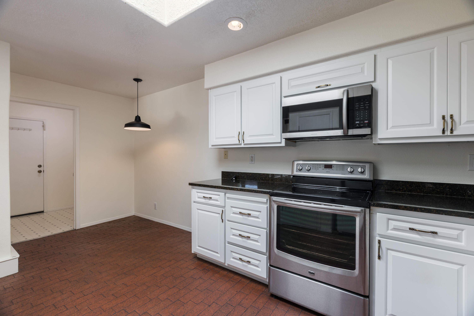
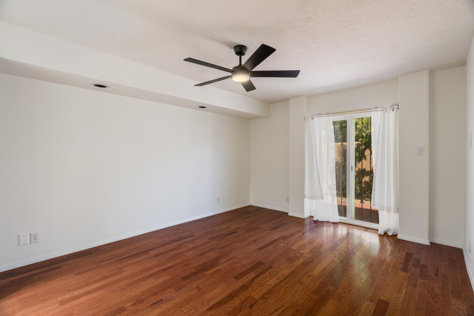
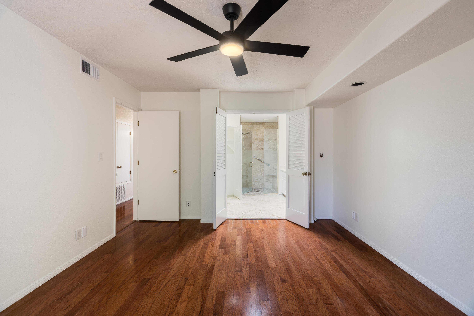
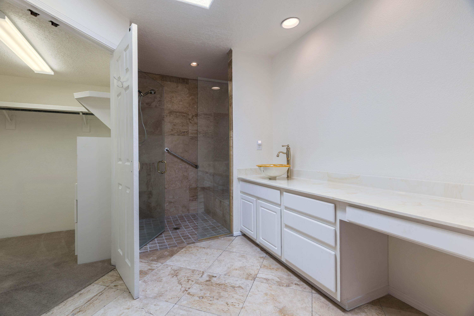
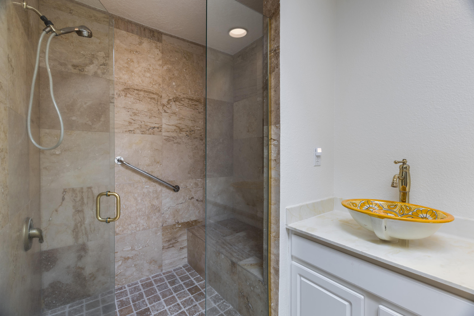
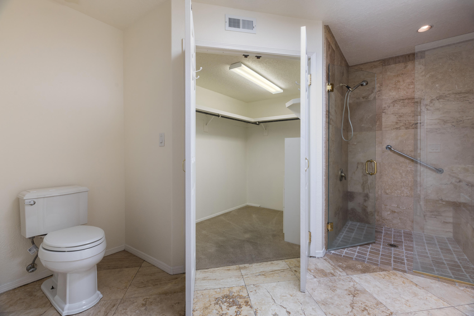
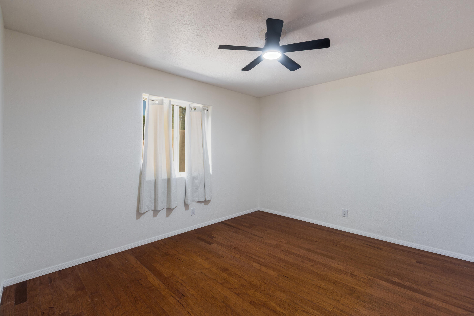
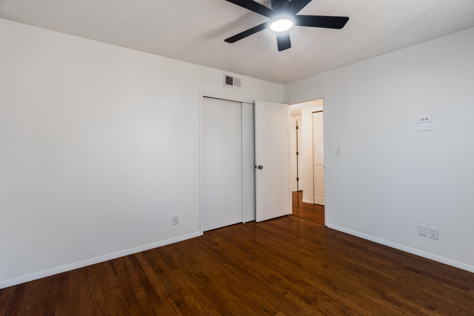
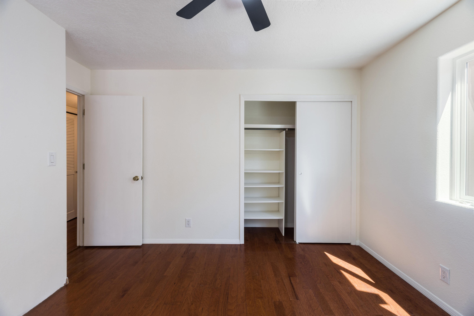
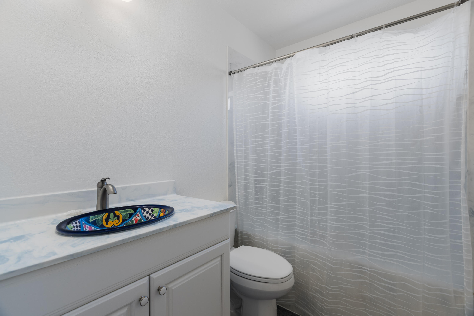
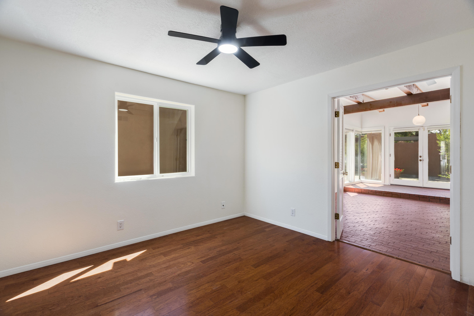
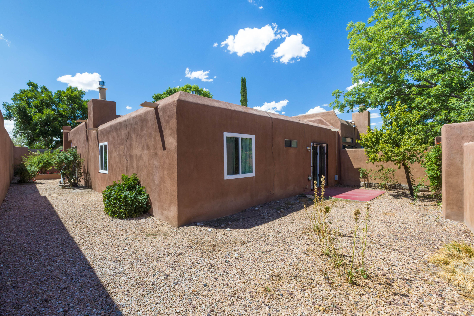
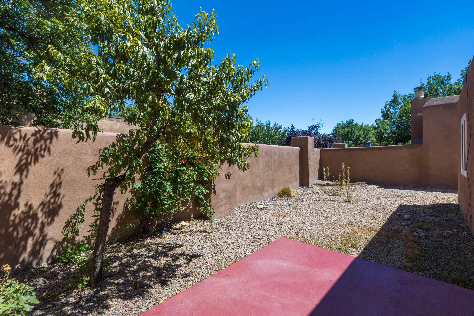
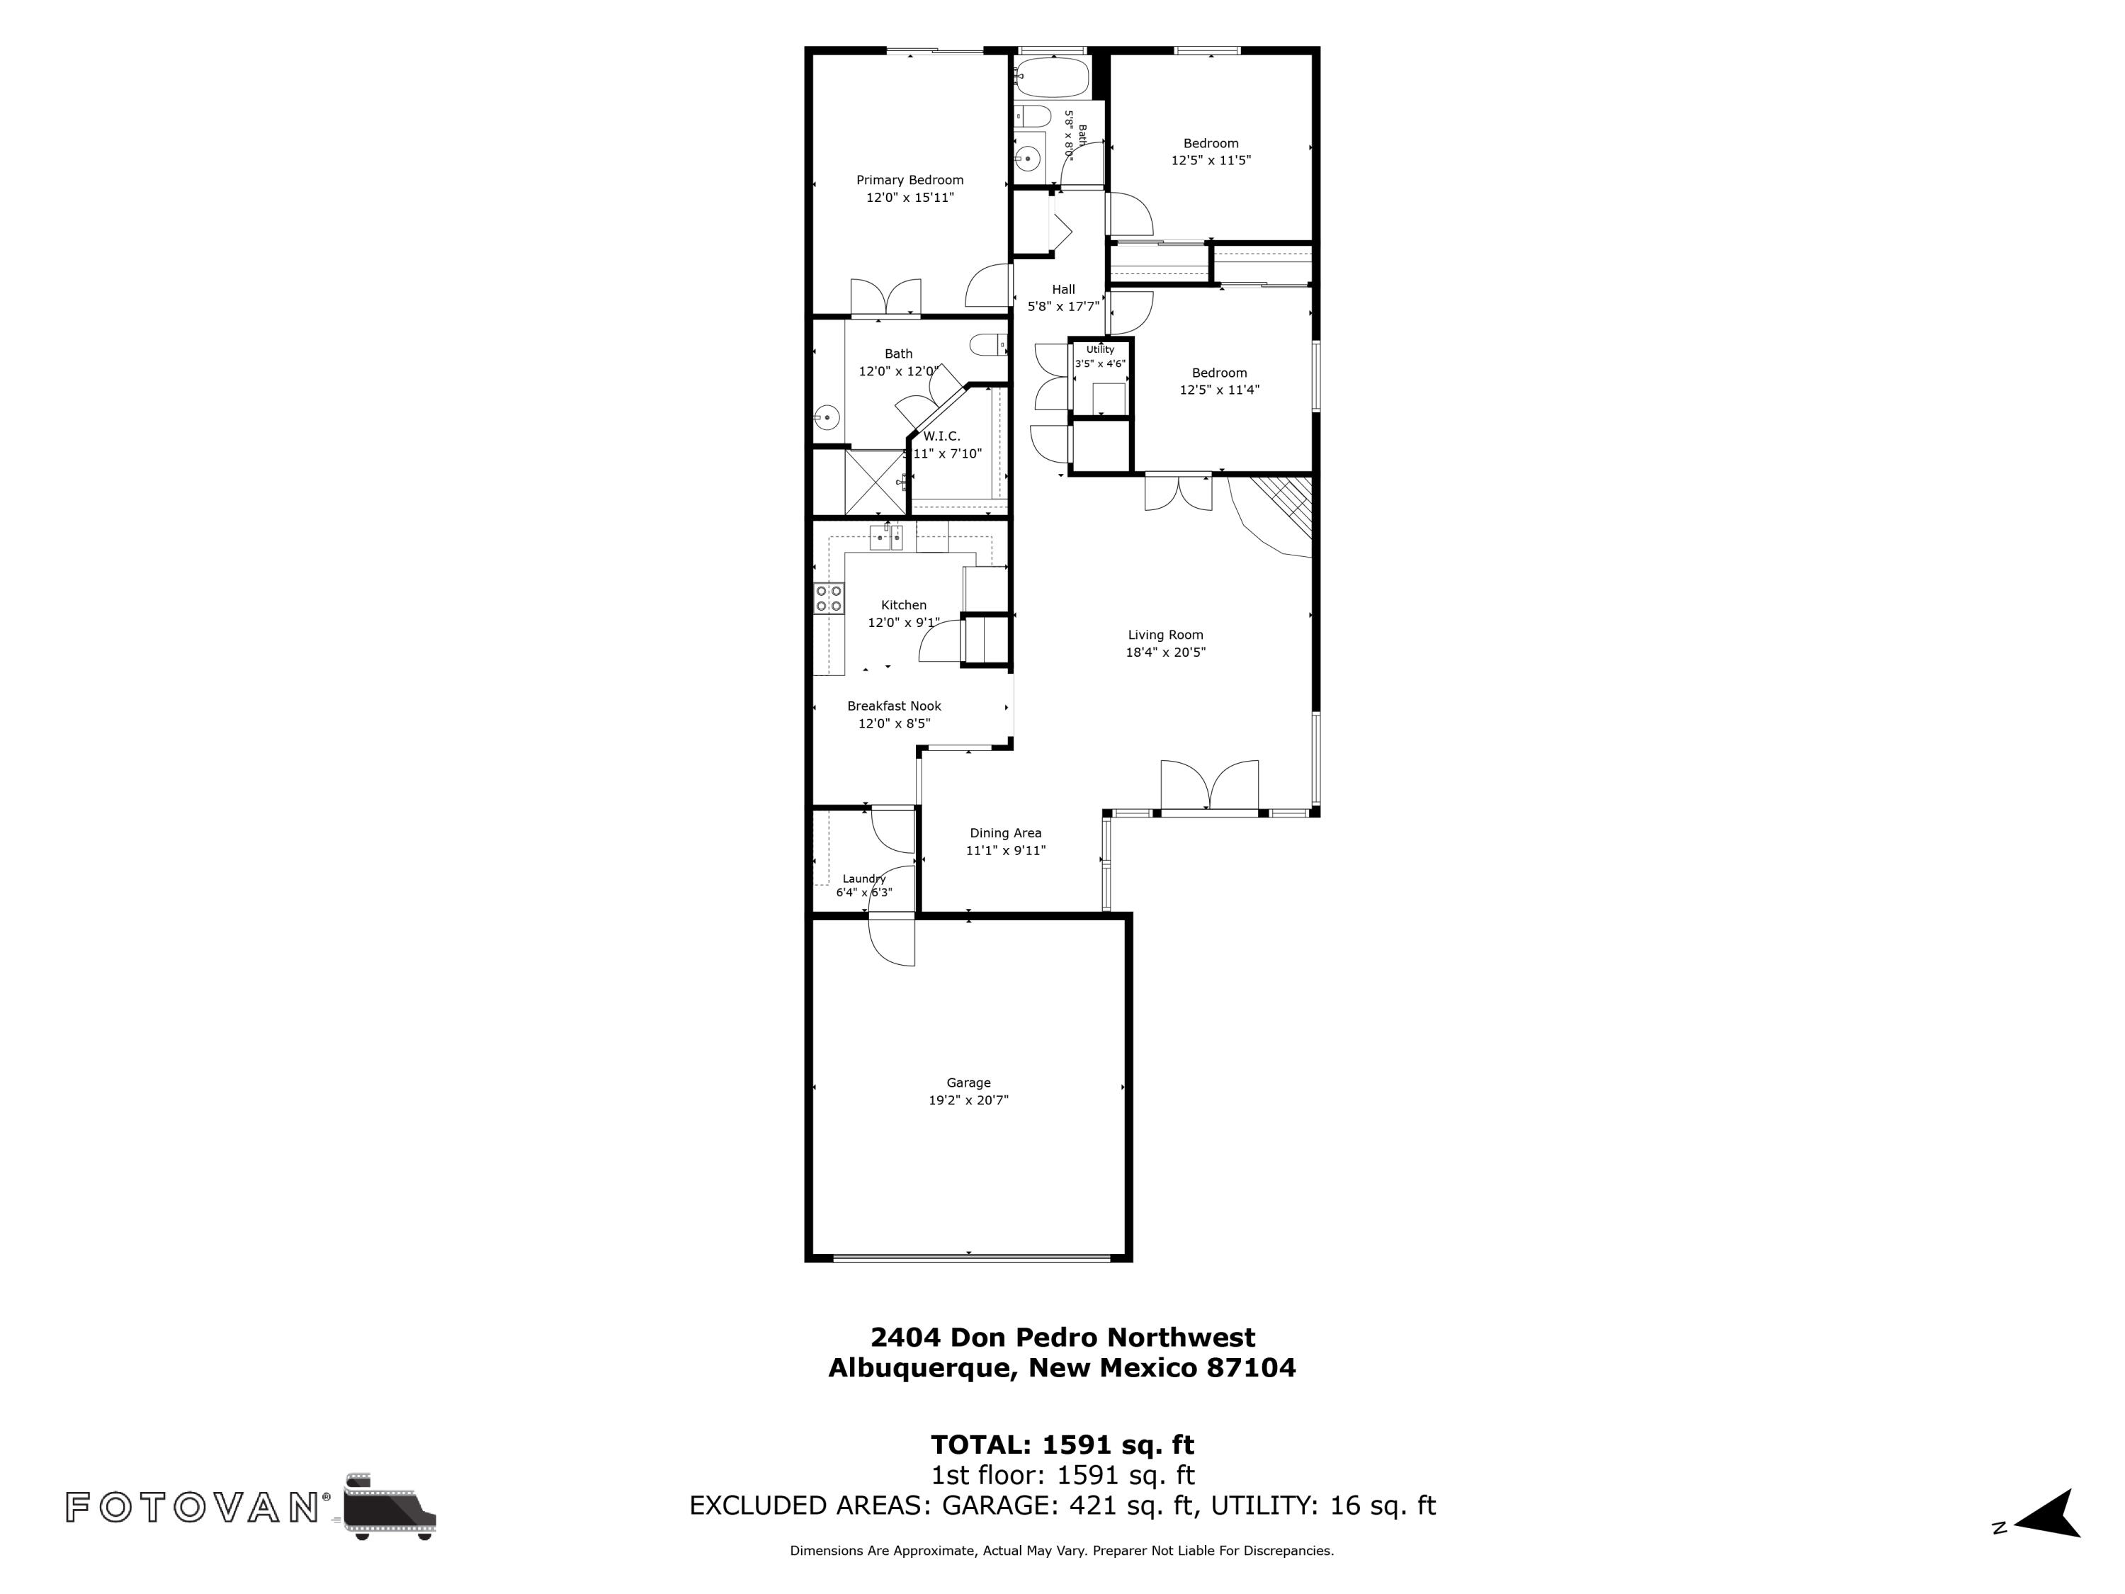
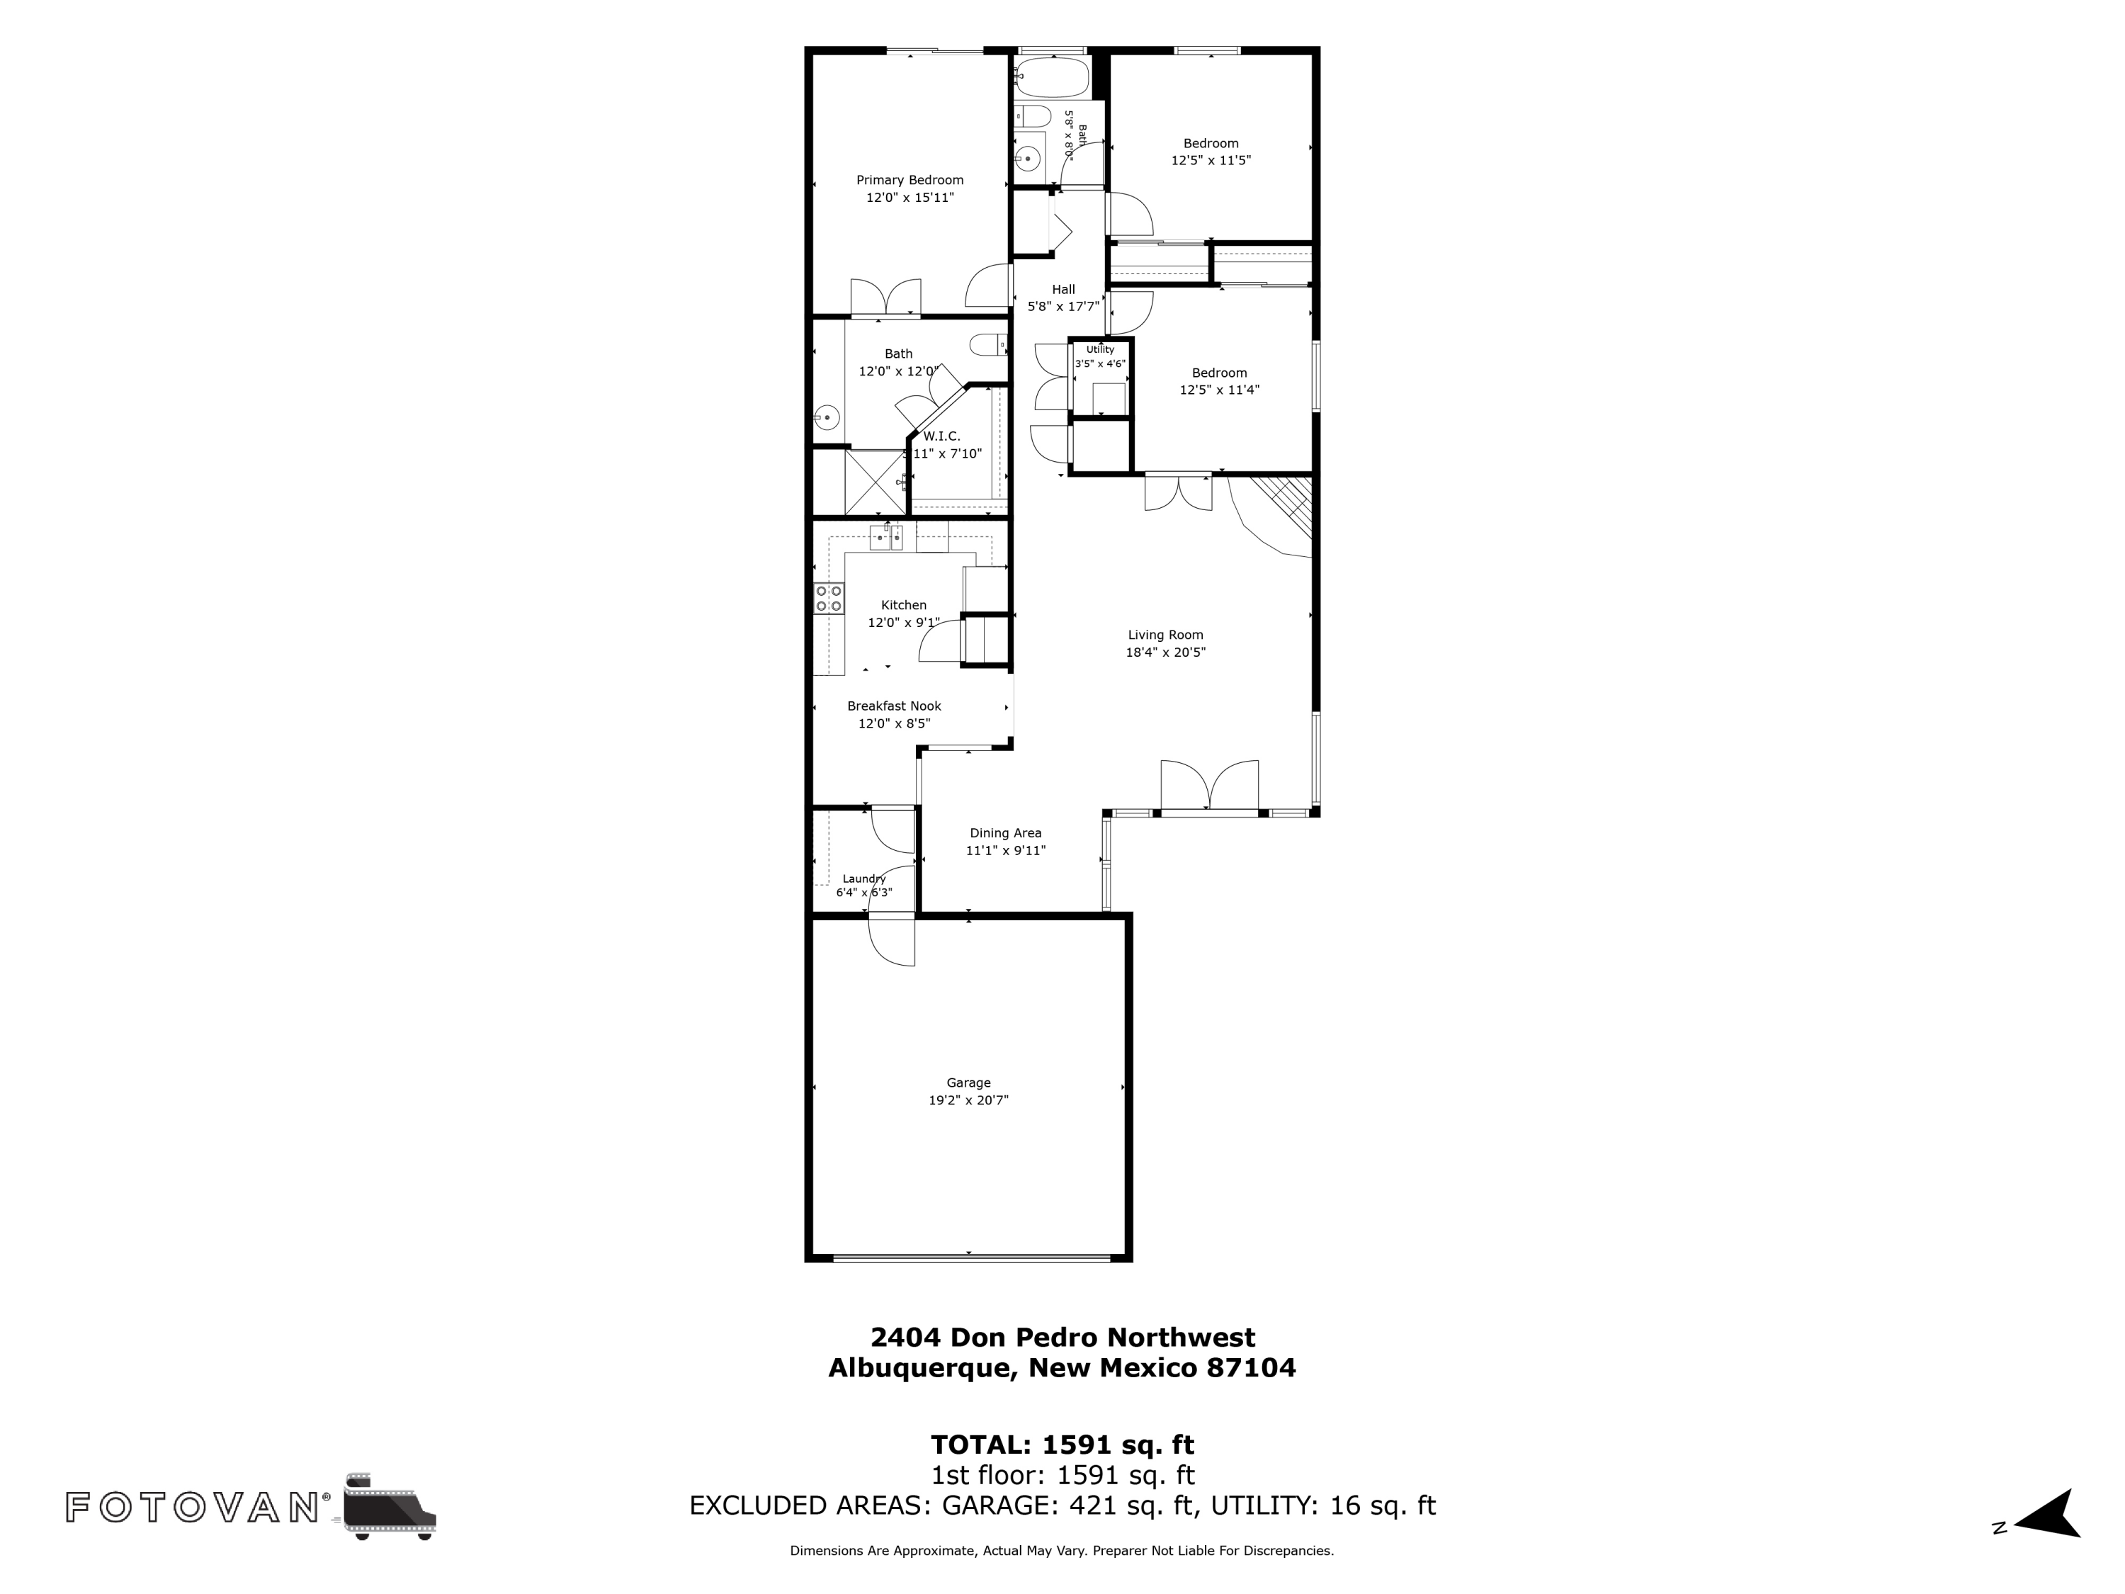
Ready to move into freshly painted townhome in highly desired close in North Valley Thomas Village Patio Homes. 3 bedroom home featuring brick flooring, oversized master shower, Master bedroom access to rear patio. Private front patio. Fireplace in living room with . Nice dining area beamed ceilings. Roomy kitchen w/large skylight for a bright open feeling.Easy care landscaping w/drip system.Quiet area with low traffic. Great for neighborhood walks just a few blocks to Rio Grande Bosque and walk / bike trails. Easy I-40 access and close to Old Town.

3
beds

2
baths

1,526 Sq.Ft. LIVING AREA

4,922 Sq.Ft. lot

Robin Kelly

Robin Kelly

Features & Amenities

Interior

  • total bedrooms3
  • Total bathrooms2
  • full bathroom1
  • three quarter bathroom1
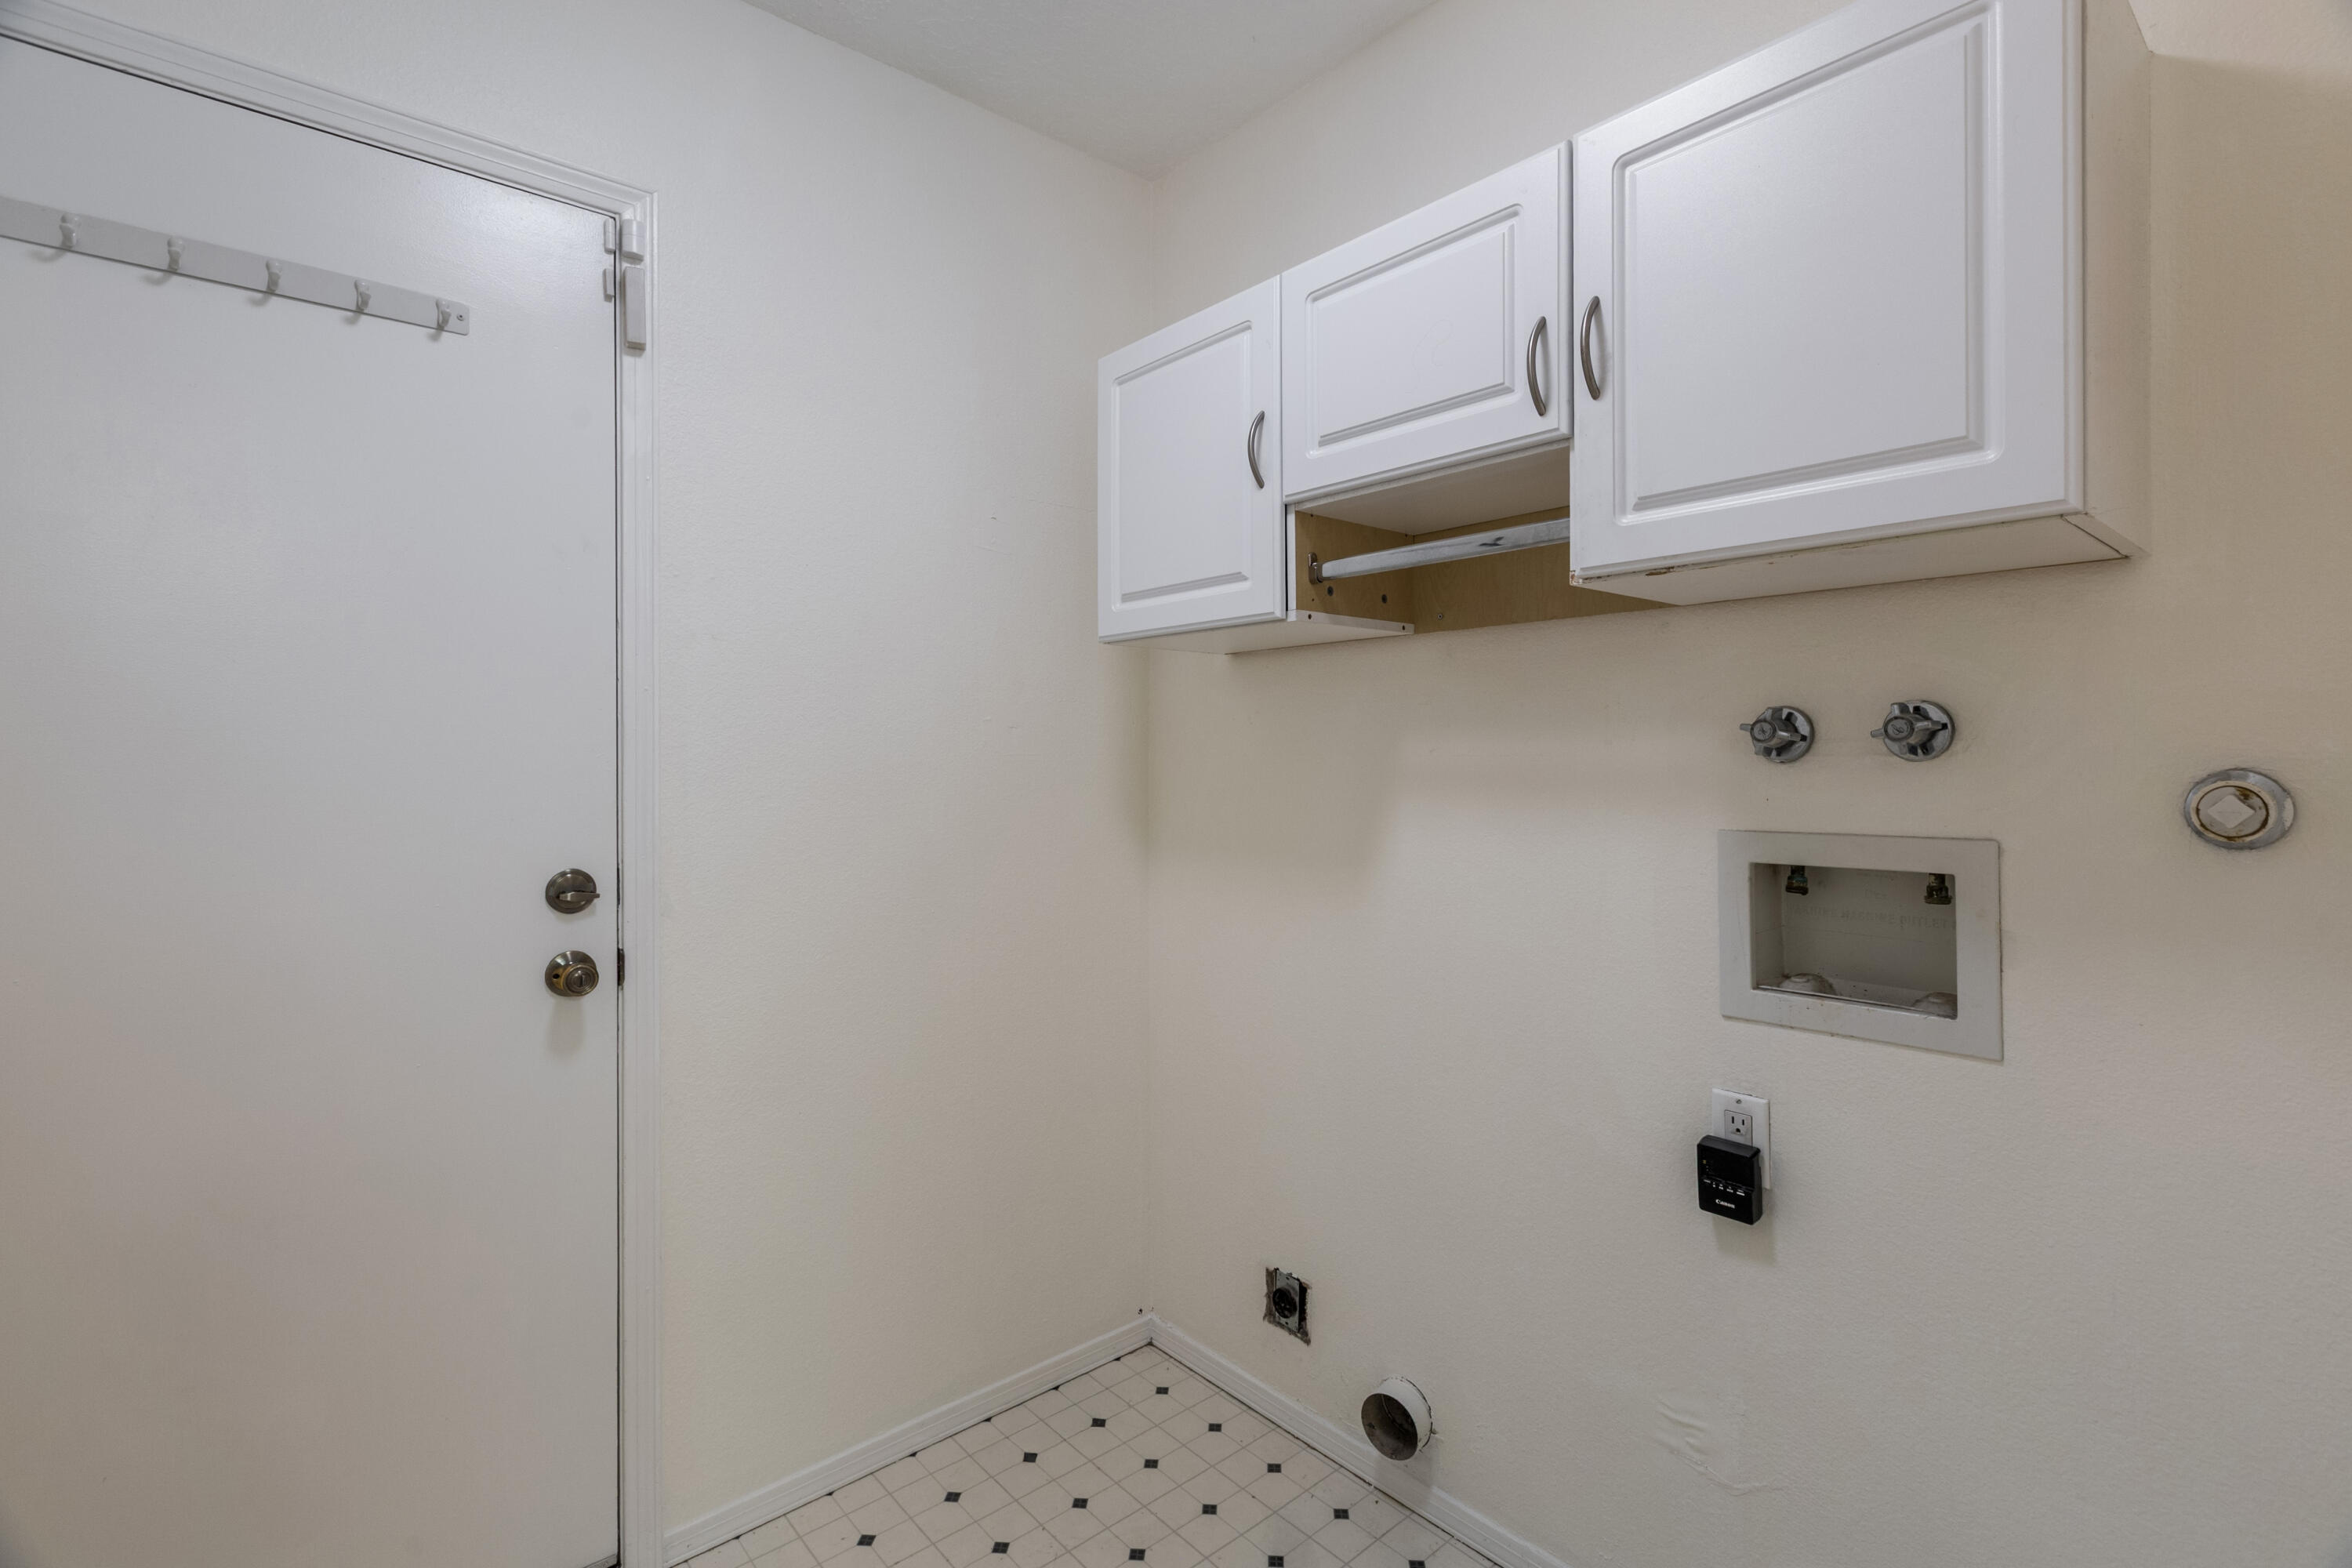
  • Laundry room Electric Dryer Hookup
  • Flooring Brick, Laminate
  • Fireplace Kiva
  • APPLIANCES Built-In Electric Range, Refrigerator
  • other interior Features Beamed Ceilings, Ceiling Fan(s), Separate/Formal Dining Room, High Ceilings, Main Level Primary, Shower Only, Skylights, Separate Shower

Area & Lot

  • Status Sold
  • Date Sold September 11, 2026
  • Living Area1,526 Sq.Ft.
  • Total Area1,526 Sq.Ft.
  • Lot Area4,922 Sq.Ft.
  • MLS® ID1108782
  • TypeResidential
  • YEAR BUILT1987
  • NeighborhoodNew Mexico
  • Architecture StylesPatio Home, Pueblo
  • Elementary SchoolGriegos
  • Middle SchoolGarfield
  • High SchoolValley

Exterior

  • STORIES1
  • Garage Space2.0
  • water SourcePublic
  • utilitiesElectricity Connected
  • roofTar/Gravel
  • lot featuresLandscaped
  • parkingAttached, Garage, Oversized
  • HEAT TYPECombination, Forced Air
  • sewerPublic Sewer
  • Disability FeaturesNone
  • Green featuresNone
  • other exterior FeaturesCourtyard, Privacy Wall, Private Yard

Financial

  • Price Upon Request

New Mexico

Explore

QUESTIONS?

SUBMIT A MESSAGE

Enter your name and email address to join my mailing list.

Follow Me on Instagram