608 3rd Street SW
608 3rd Street SW
608 3rd Street SW
608 3rd Street SW
608 3rd Street SW
608 3rd Street SW
608 3rd Street SW
608 3rd Street SW
608 3rd Street SW
608 3rd Street SW
608 3rd Street SW
608 3rd Street SW
608 3rd Street SW
608 3rd Street SW
608 3rd Street SW
608 3rd Street SW
608 3rd Street SW
608 3rd Street SW
608 3rd Street SW
608 3rd Street SW
608 3rd Street SW
608 3rd Street SW
608 3rd Street SW
608 3rd Street SW
608 3rd Street SW
608 3rd Street SW
608 3rd Street SW
608 3rd Street SW
608 3rd Street SW
608 3rd Street SW
608 3rd Street SW
608 3rd Street SW
608 3rd Street SW
608 3rd Street SW
608 3rd Street SW
608 3rd Street SW
608 3rd Street SW
608 3rd Street SW
608 3rd Street SW
608 3rd Street SW
608 3rd Street SW
608 3rd Street SW
608 3rd Street SW
608 3rd Street SW
608 3rd Street SW
608 3rd Street SW
608 3rd Street SW
SEE ALL PHOTOS
608 3rd Street SW
608 3rd Street SW
608 3rd Street SW
608 3rd Street SW
608 3rd Street SW
608 3rd Street SW
608 3rd Street SW
608 3rd Street SW
608 3rd Street SW
608 3rd Street SW
608 3rd Street SW
608 3rd Street SW
608 3rd Street SW
608 3rd Street SW
608 3rd Street SW
608 3rd Street SW
608 3rd Street SW
608 3rd Street SW
608 3rd Street SW
608 3rd Street SW
608 3rd Street SW
608 3rd Street SW
608 3rd Street SW
608 3rd Street SW
608 3rd Street SW
608 3rd Street SW
608 3rd Street SW
608 3rd Street SW
608 3rd Street SW
608 3rd Street SW
608 3rd Street SW
608 3rd Street SW
608 3rd Street SW
608 3rd Street SW
608 3rd Street SW
608 3rd Street SW
608 3rd Street SW
608 3rd Street SW
608 3rd Street SW
608 3rd Street SW
608 3rd Street SW
608 3rd Street SW
608 3rd Street SW
608 3rd Street SW
608 3rd Street SW
608 3rd Street SW
608 3rd Street SW
Courtesy of The Hive RE Collective
For Sale

608 3rd Street SW

608 3rd Street NE, Rio Rancho, NM 87124

$600,000
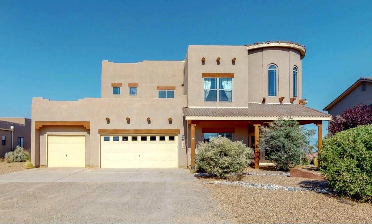
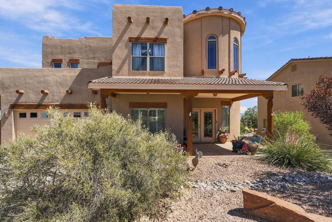
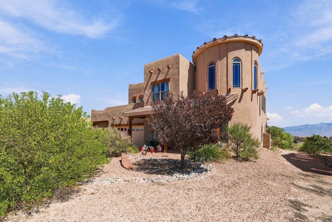
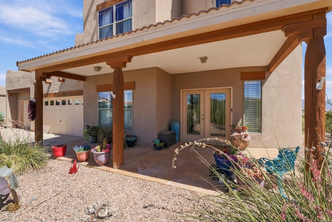
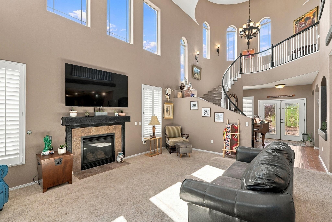
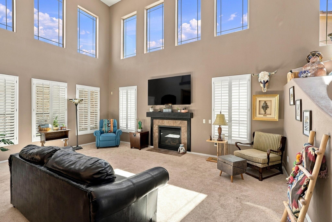
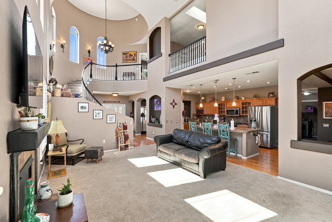
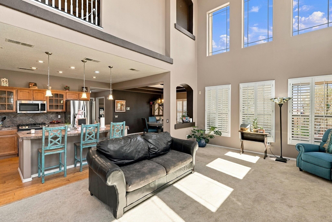
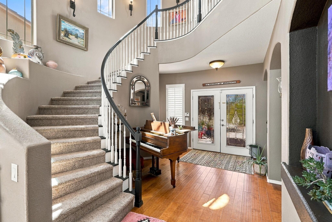
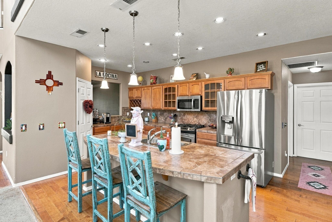
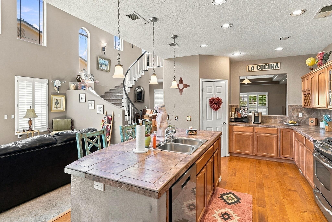
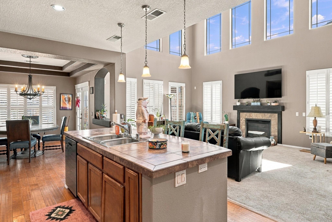
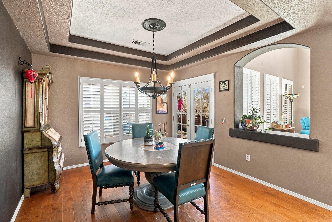
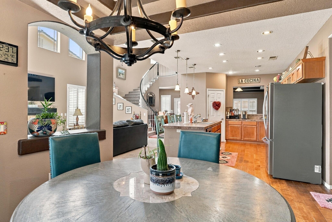
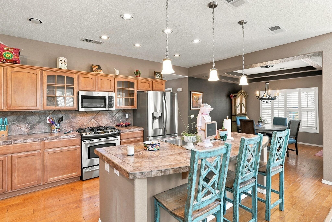
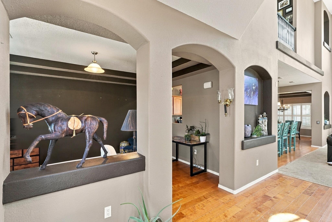
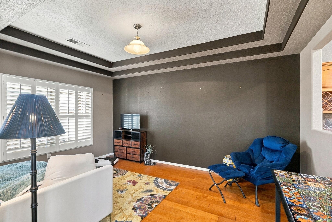
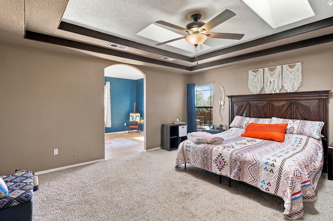
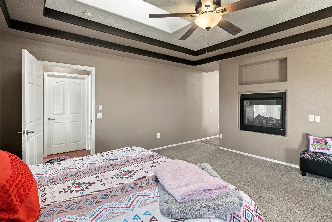
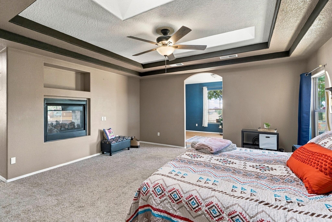
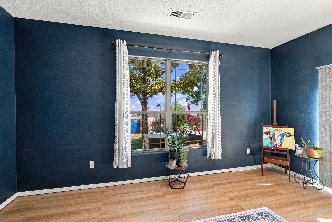
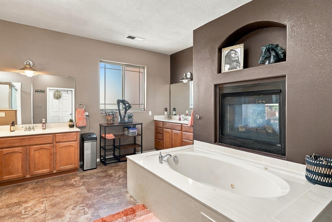
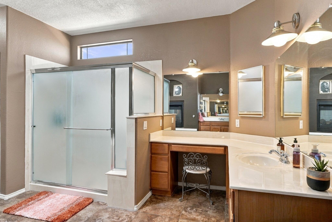
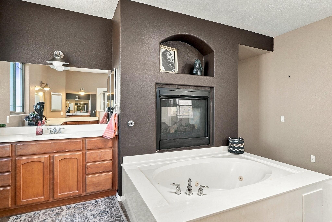
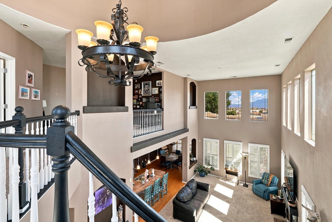
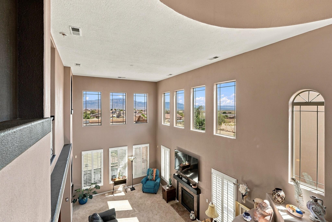
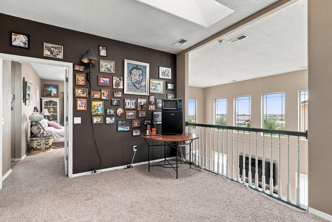
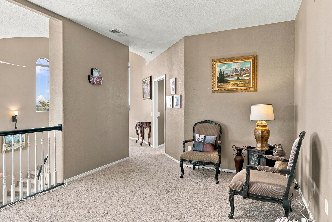
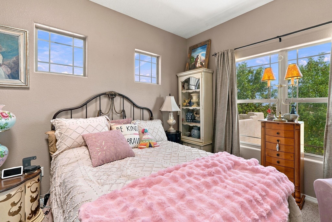
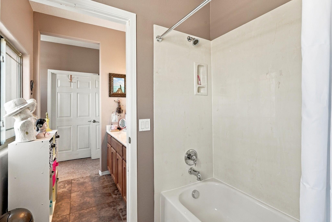
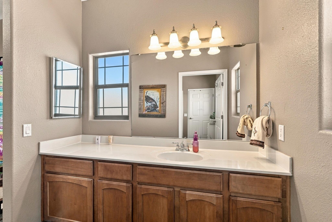
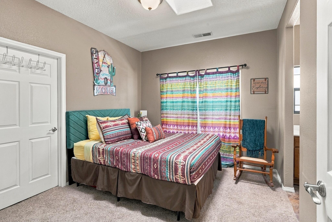
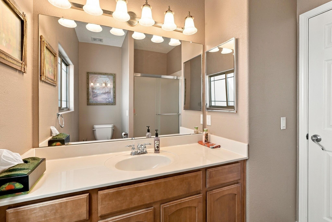
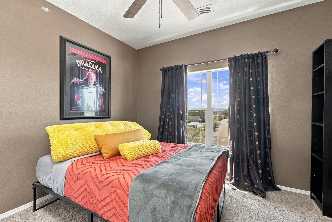
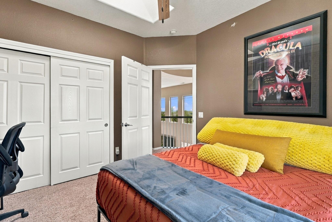
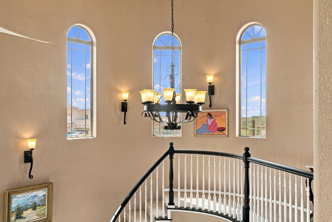
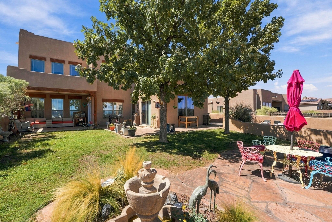
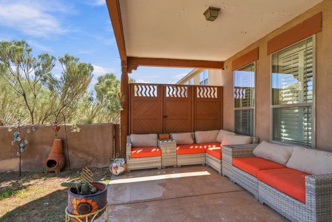
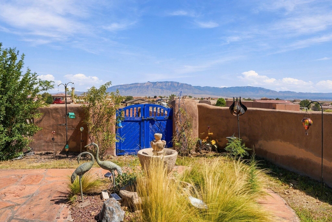
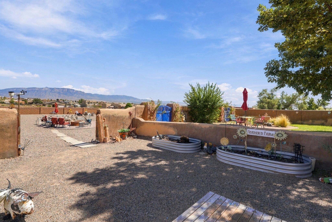
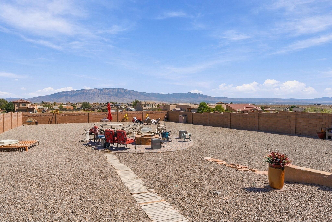
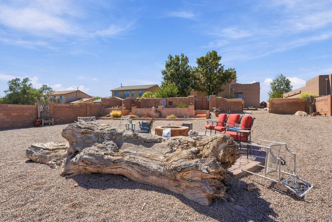
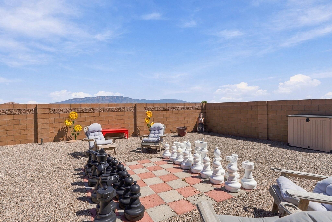
Designed to make an impression--inside and out. Set on a fully landscaped half-acre lot, this approximately 3,500-square-foot Rio Rancho home pairs dramatic living spaces with exceptional outdoor entertaining and sweeping views stretching from Downtown Albuquerque across the Sandia Mountains.A spacious foyer welcomes you with a graceful curved staircase and opens to the impressive living area, where soaring ceilings and a fireplace create a striking focal point. The large, open-concept kitchen is designed for gathering, with a substantial center island, generous workspace and an adjoining breakfast nook, while a separate dining area provides even more room for entertaining.The main-level primary suite is a standout at approximately 276 square feet, with an attached flex space ideal for an office, exercise room, sitting area or other use, plus direct access to the back patio. A see-through fireplace connects the bedroom and bath, where it overlooks a large jetted tub complemented by dual sinks, a separate shower and generous walk-in closet.Outside is where this property really shows off. The fully landscaped half-acre offers a covered patio, additional open patio space, a grass courtyard and an expansive firepit recreation area complete with an oversized chess board. Multiple outdoor spaces take advantage of the remarkable panoramic setting, with views reaching from the Albuquerque skyline across the Sandias.Add a three-car garage, generous room sizes and a floor plan made for gathering, and this is a home with plenty of space--and plenty to remember.

4
beds

4
baths

3,476 Sq.Ft. LIVING AREA

0.5 Acres lot

Features & Amenities

Interior

  • total bedrooms4
  • Total bathrooms4
  • full bathrooms2
  • three quarter bathroom1
  • half bathroom1
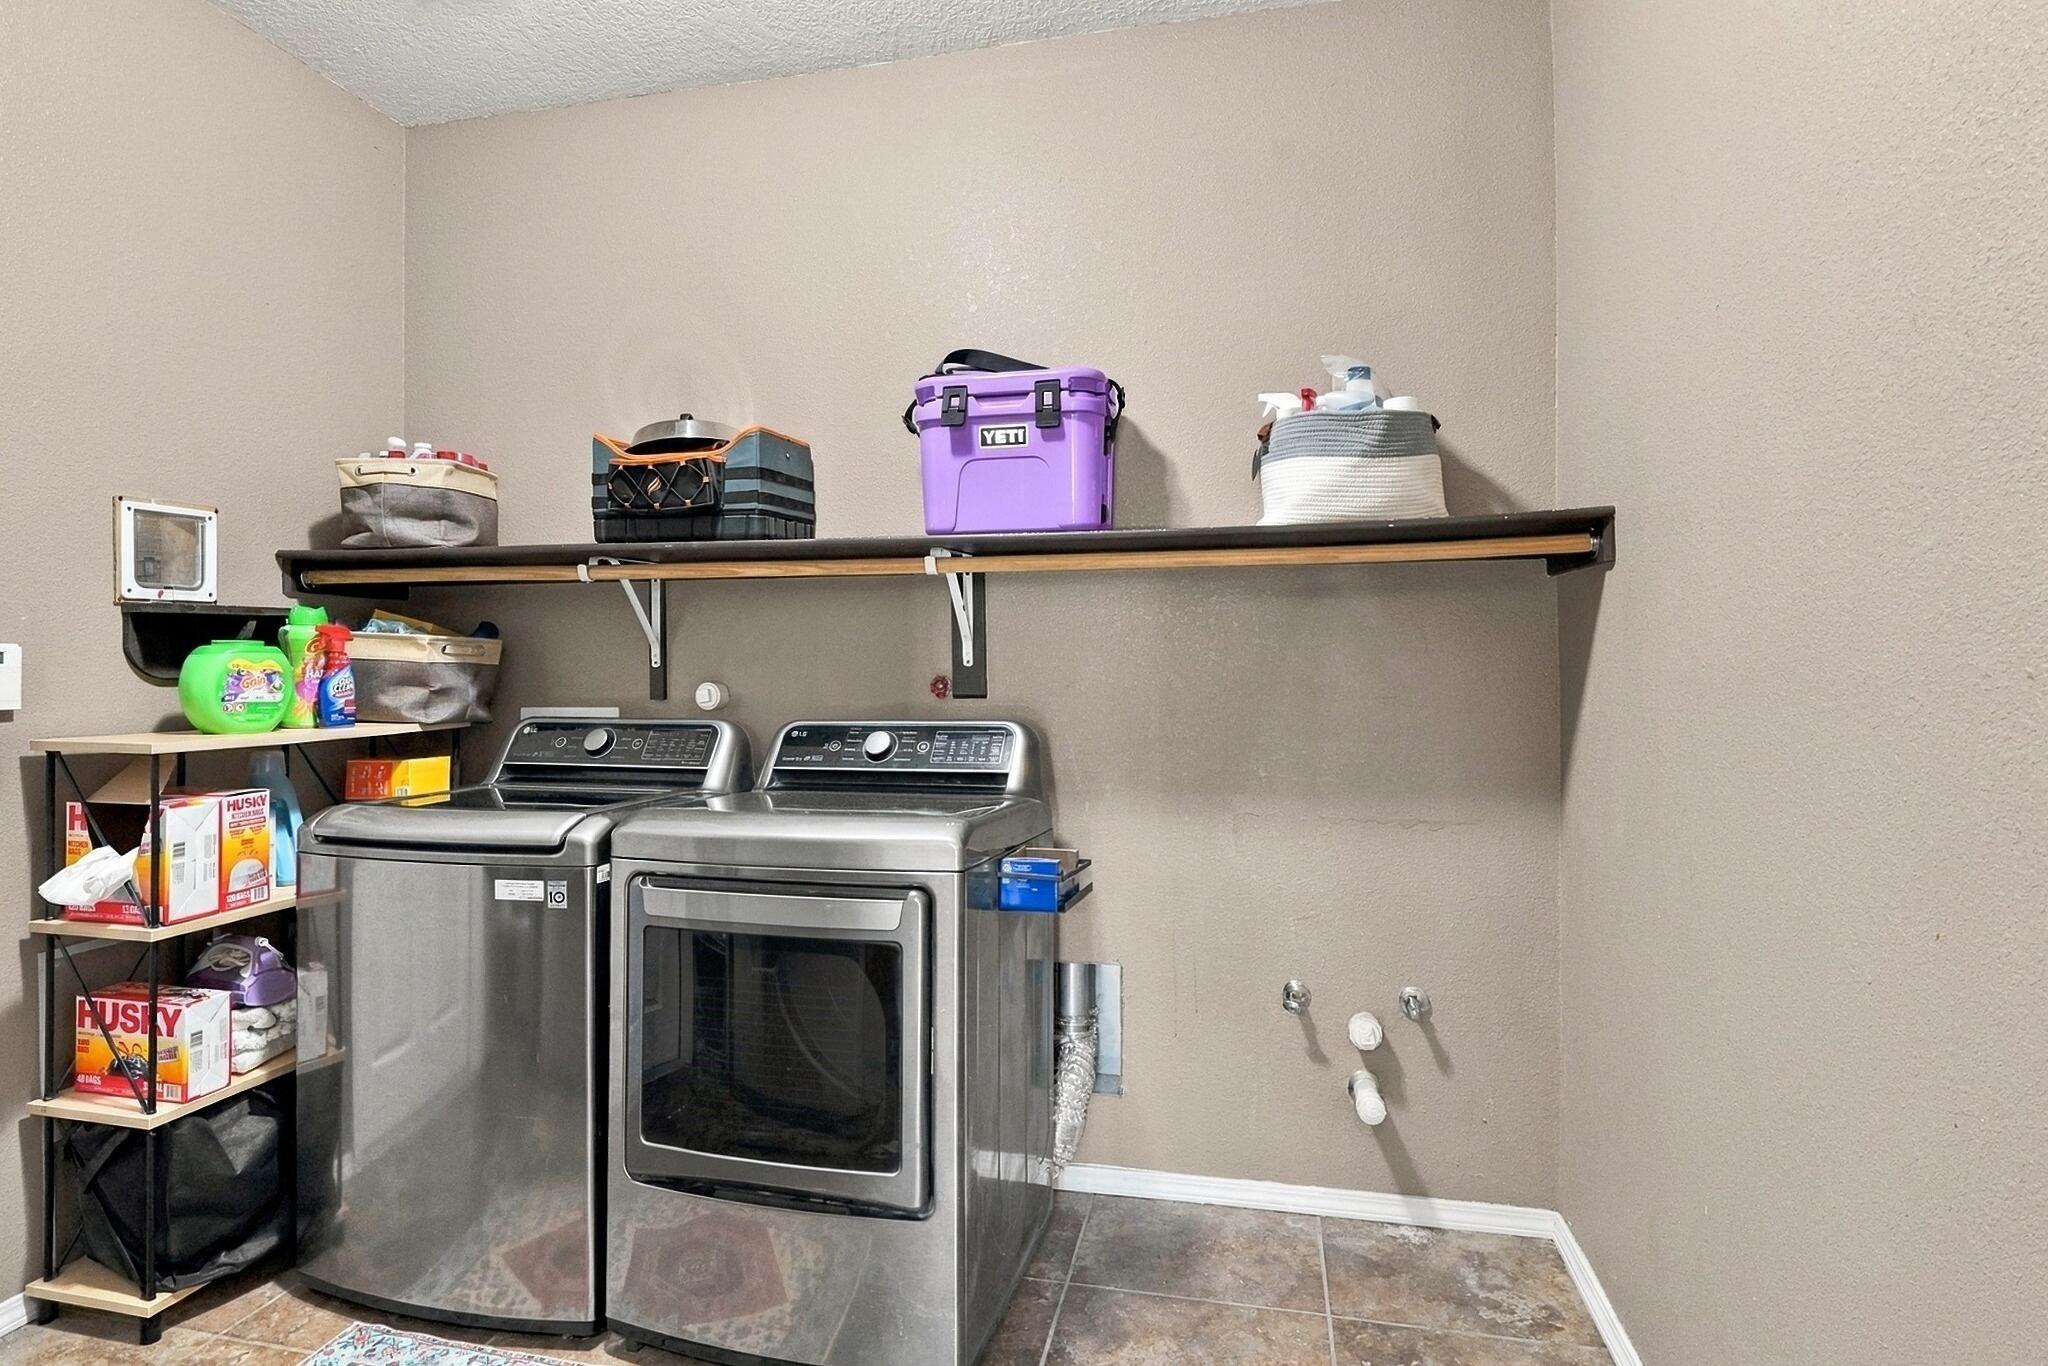
  • Laundry room Electric Dryer Hookup
  • Flooring Carpet, Wood
  • Fireplace Gas Log
  • APPLIANCES Dishwasher, Free-Standing Gas Range, Microwave
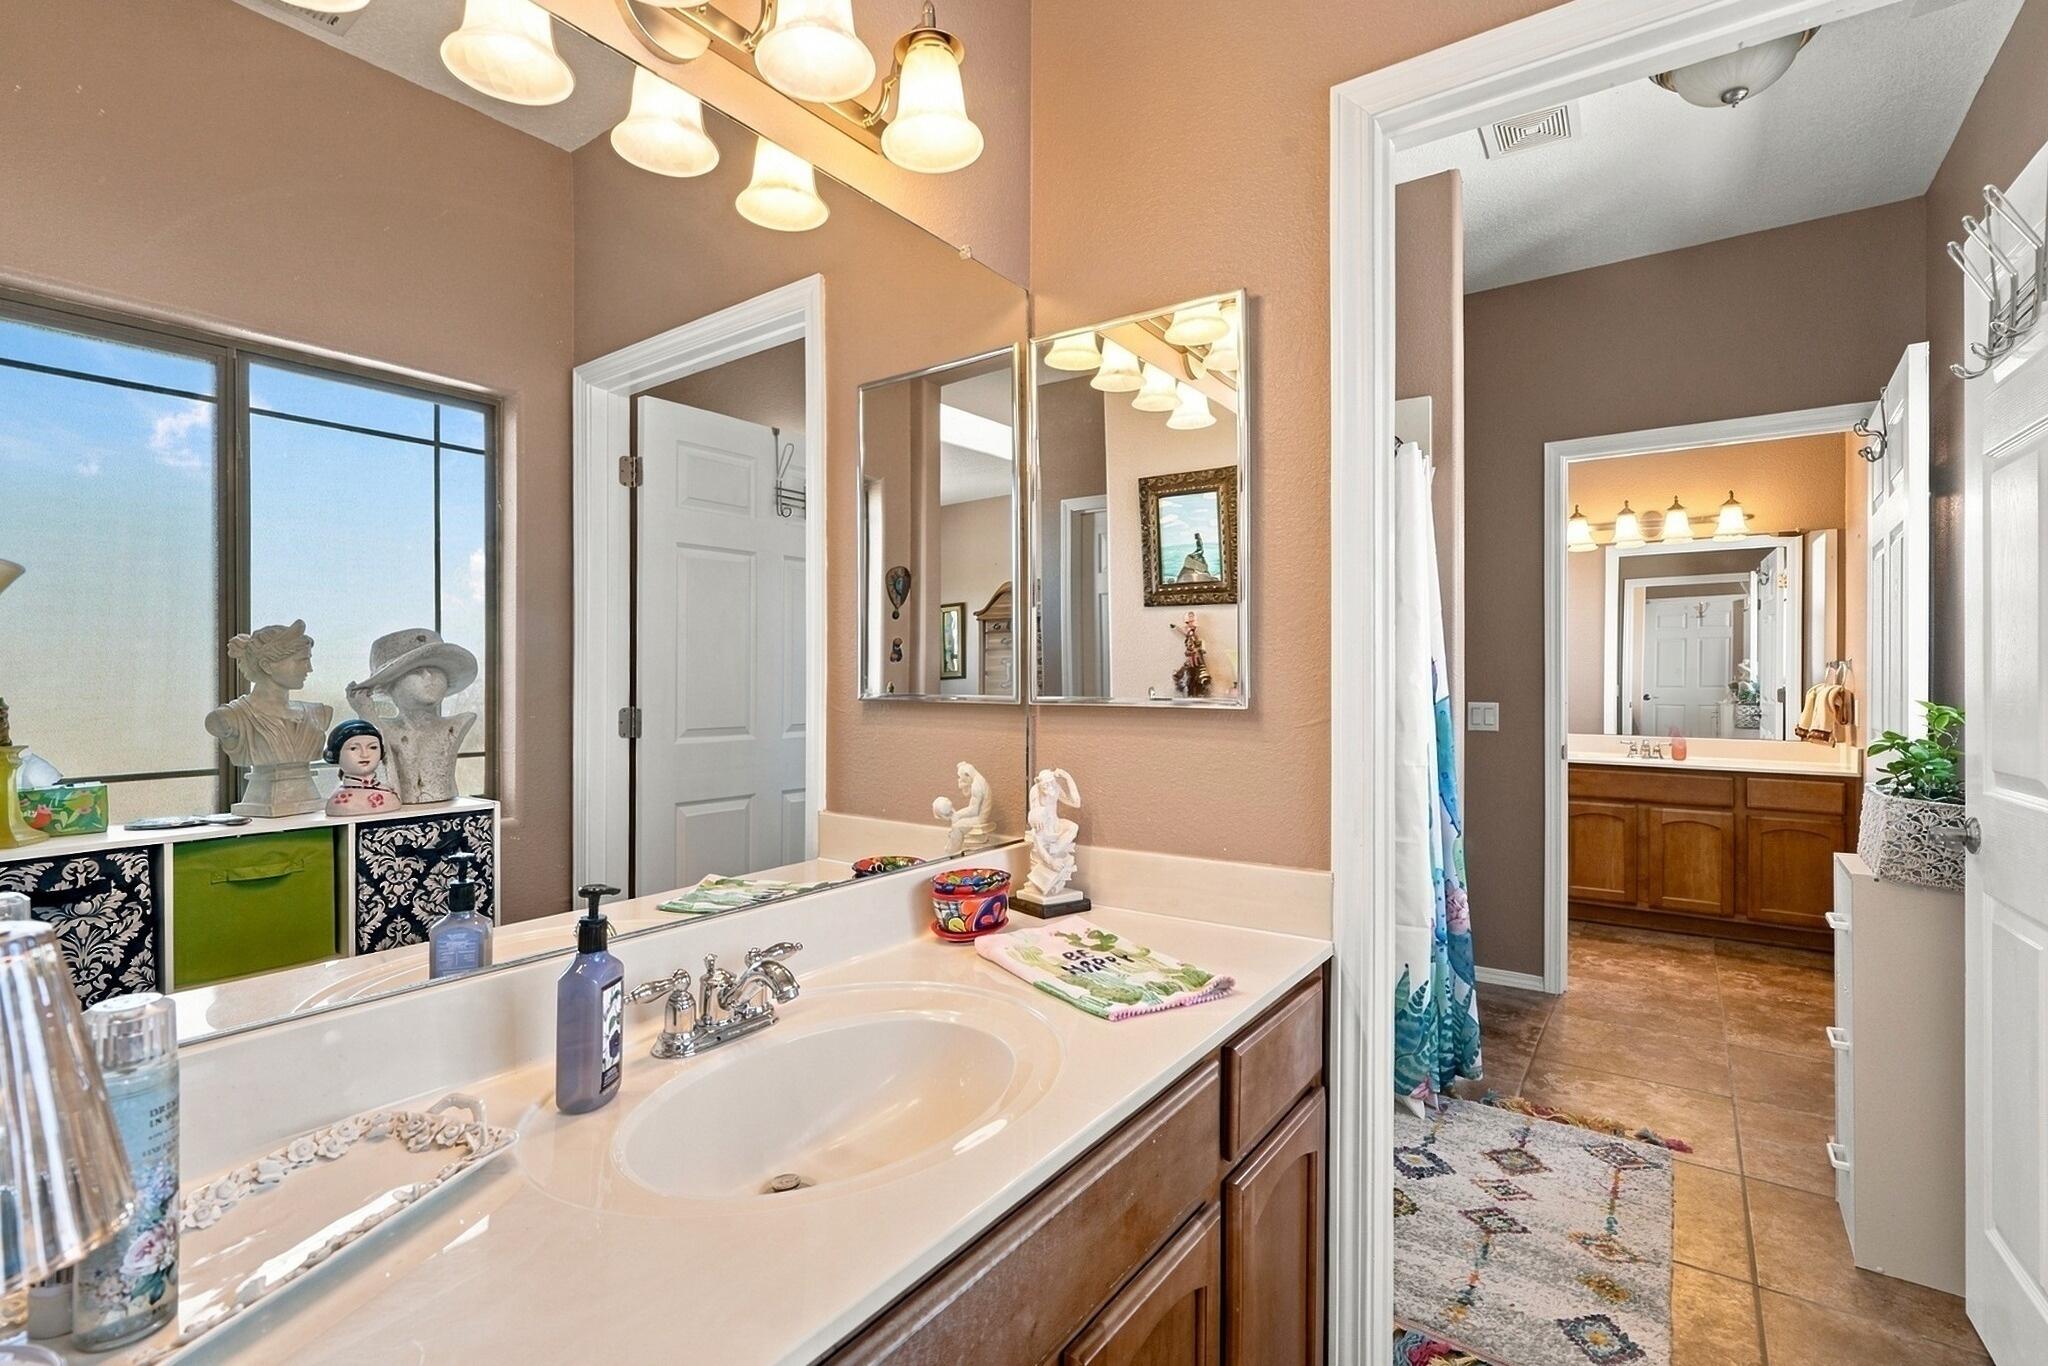
  • other interior Features Breakfast Area, Central Vacuum, Dual Sinks, Great Room, High Ceilings, Jack and Jill Bath, Jetted Tub, Kitchen Island, Multiple Living Areas, Main Level Primary, Sitting Area in Master, Separate Shower

Area & Lot

  • Status For Sale
  • Living Area3,476 Sq.Ft.
  • Total Area3,476 Sq.Ft.
  • Lot Area0.5 Acres
  • MLS® ID1110883
  • TypeResidential
  • YEAR BUILT2006
  • NeighborhoodNew Mexico
  • Architecture StylesMediterranean
  • Elementary SchoolPuesta Del Sol
  • Middle SchoolEagle Ridge
  • High SchoolRio Rancho

Exterior

  • STORIES2
  • Garage Space3.0
  • water SourcePublic
  • utilitiesElectricity Connected, Natural Gas Connected, Sewer Connected, Water Connected
  • roofMixed, Tar/Gravel, Tile
  • lot featuresLawn, Landscaped, Views
  • parkingAttached, Door-Multi, Garage, Two Car Garage
  • HEAT TYPEForced Air, Natural Gas
  • AIR CONDITIONINGRefrigerated
  • sewerSeptic Tank
  • Disability FeaturesNone
  • Green featuresNone
  • other exterior FeaturesFire Pit, Private Yard

Financial

  • Sales Price$600,000
  • Real Estate Tax $5,050/yr
View Virtual Tour
image

Schedule a Showing

I would love to show you this beautiful property. Please select your preferred date and time below. I will be in touch shortly to confirm your appointment.

Schedule a Showing

I would love to show you this beautiful property. Please select your preferred date and time below. I will be in touch shortly to confirm your appointment.

Thank you for your interest in 608 3rd Street NE, Rio Rancho, NM 87124. We are reviewing your request and will be in touch shortly!

Mortgage Calculator

Estimate your monthly mortgage payment, including the principal and interest, property taxes, and HOA. Adjust the values to generate a more accurate rate.

All estimates are provided for informational purposes only. Actual amounts may vary.
$0,000 Your Payment 20 15 65
$0,000 Your Payment

New Mexico

Explore

QUESTIONS?

SUBMIT A MESSAGE

Enter your name and email address to join my mailing list.

Follow Me on Instagram