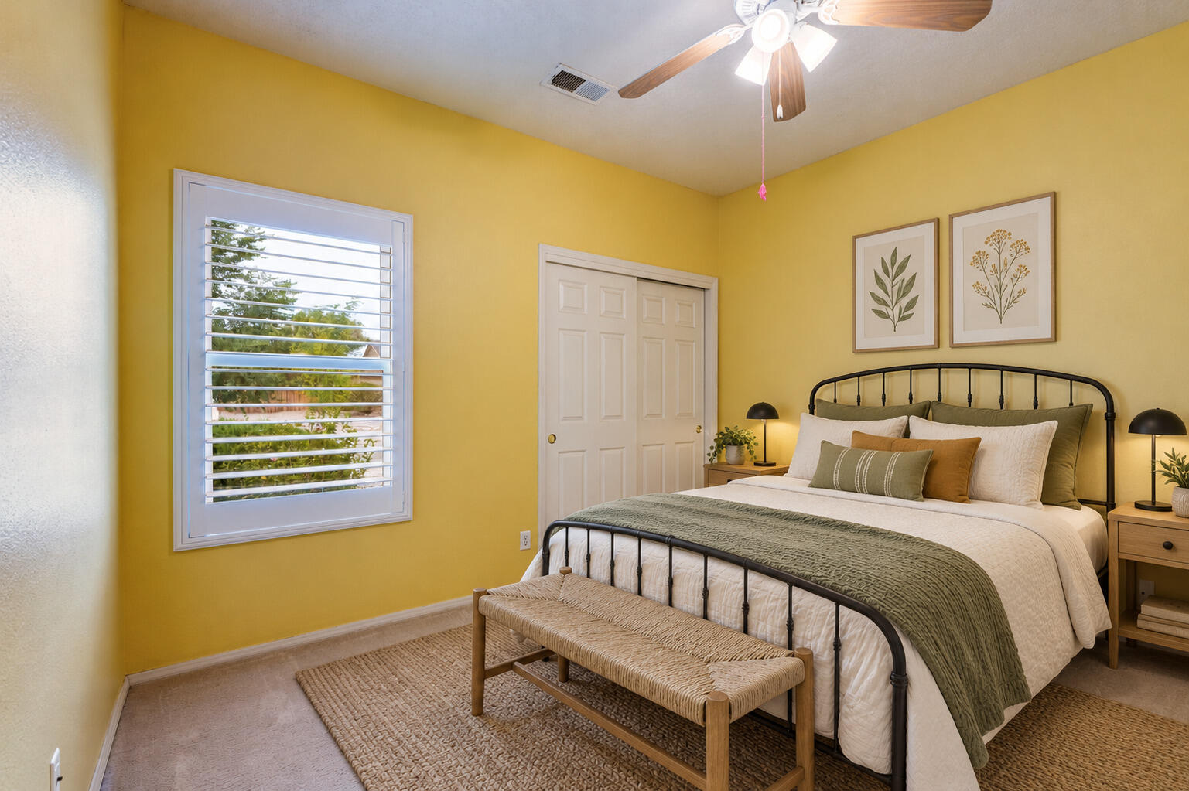
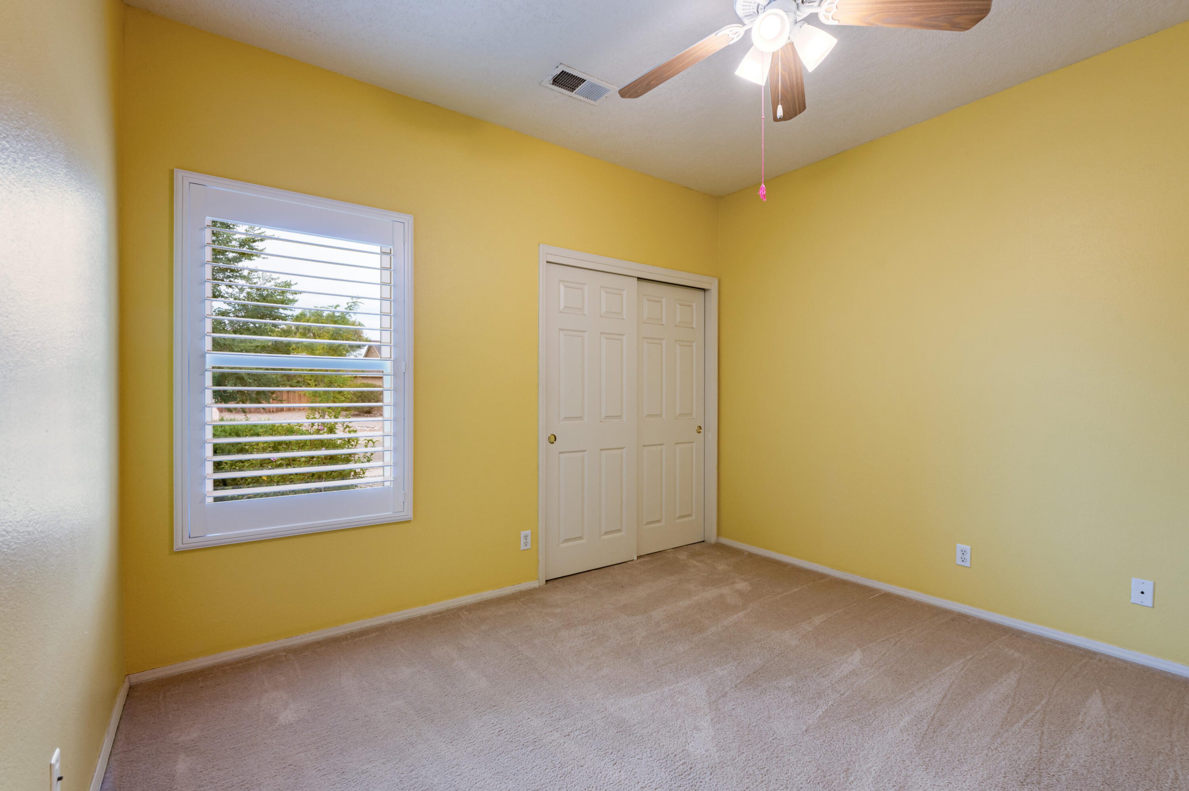
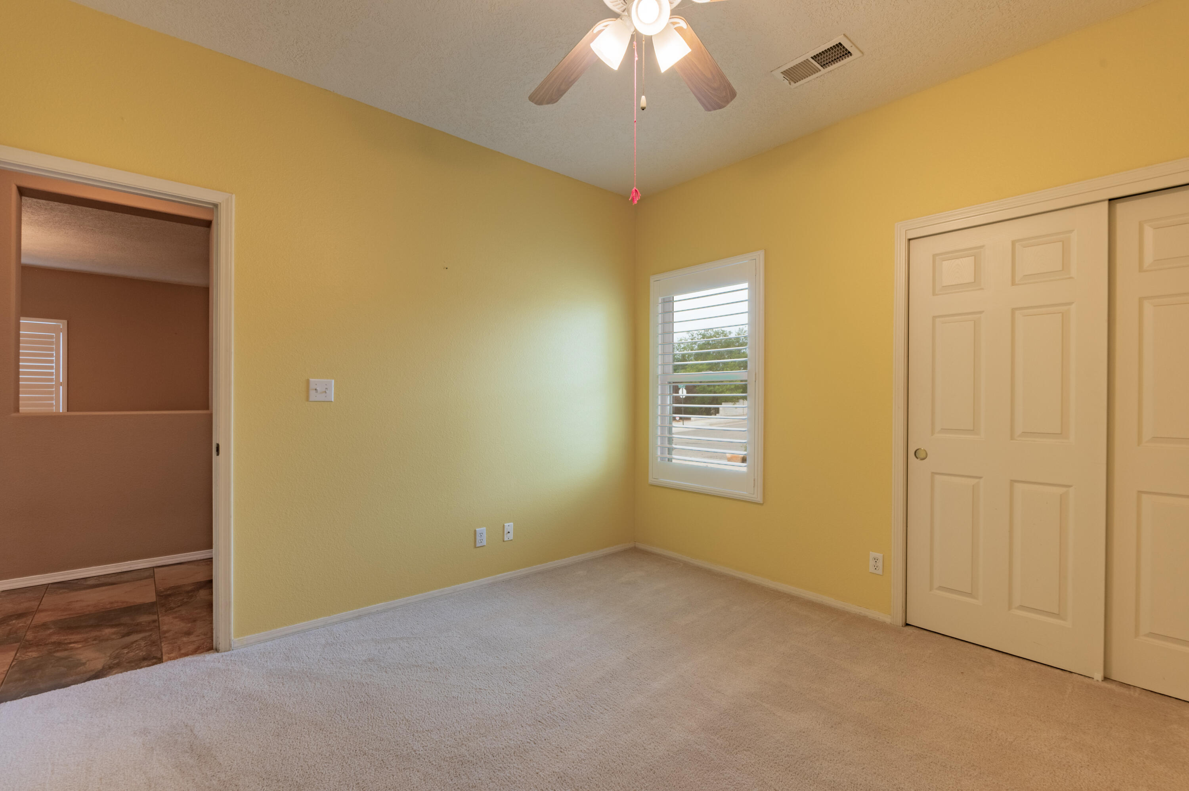
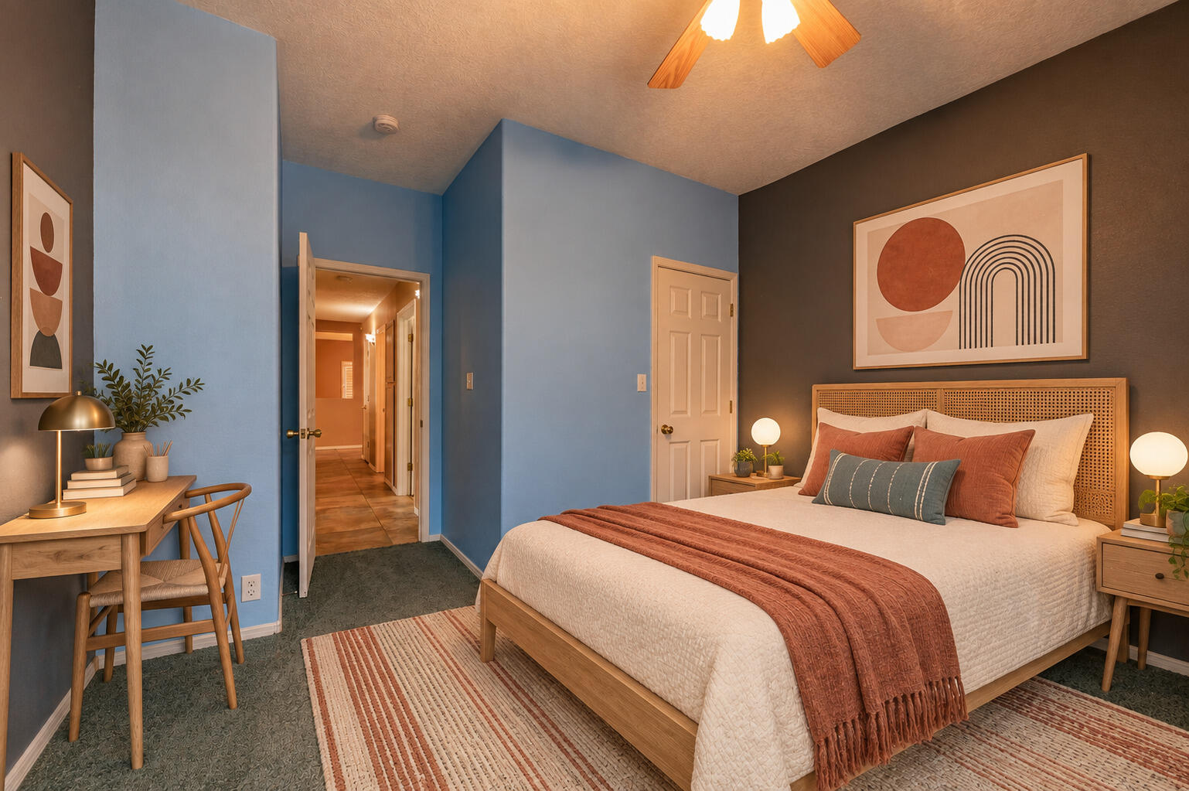
6921 Glen Hills Drive NE
SEE ALL PHOTOS
6921 Glen Hills Drive NE
Courtesy of Southwest Select Properties
For Sale

6921 Glen Hills Drive NE

6921 Glen Hills Drive NE, Rio Rancho, NM 87144

$399,000
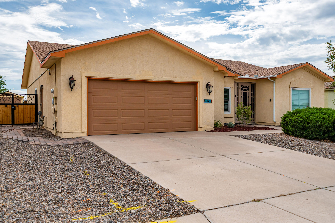
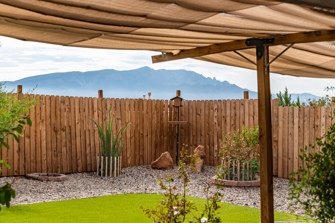
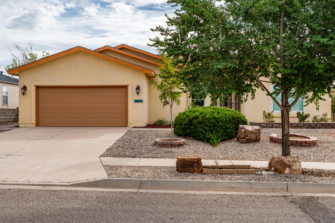
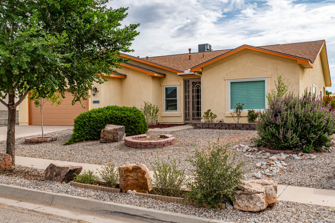
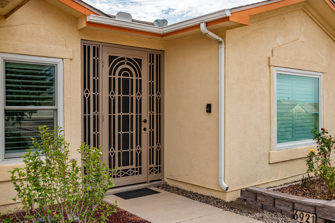
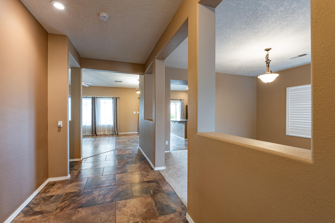
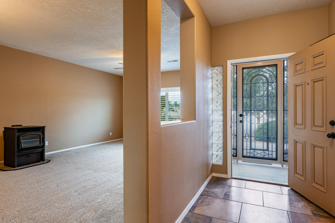
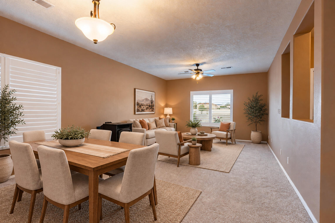
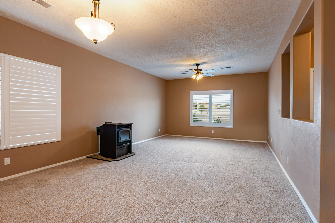
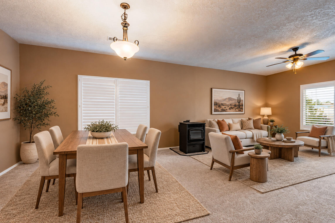
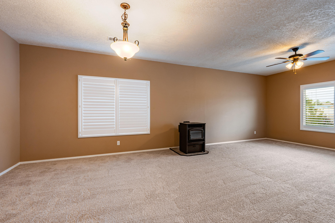
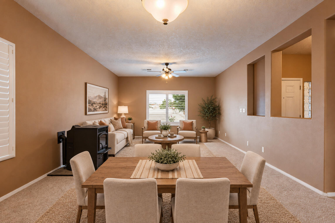
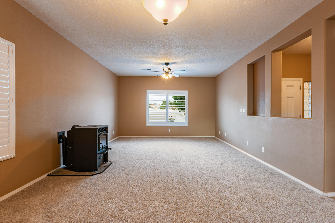
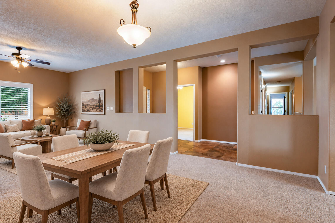
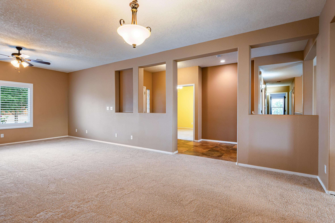
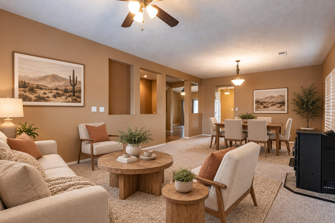
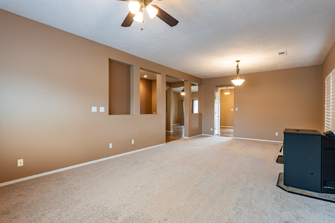
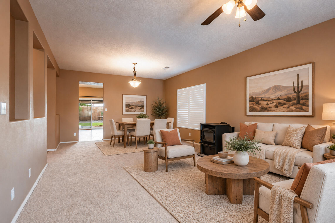
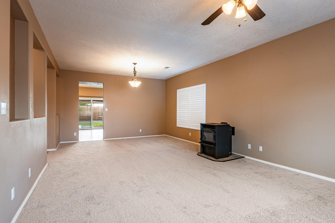
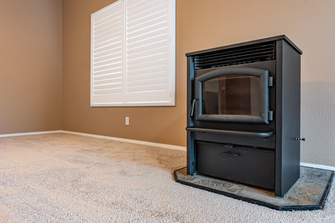
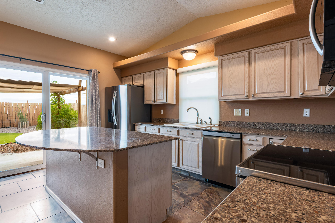
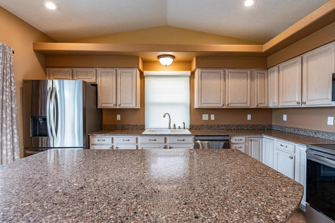
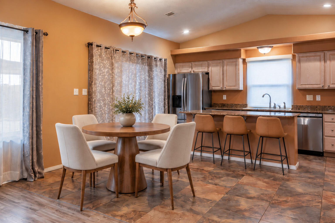
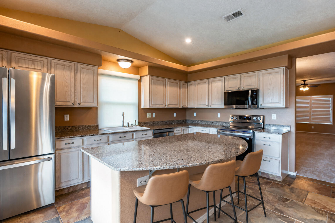
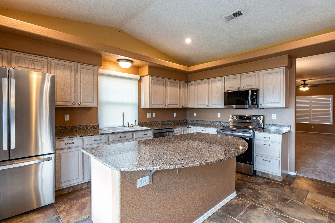
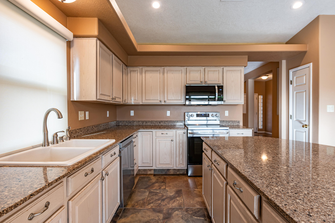
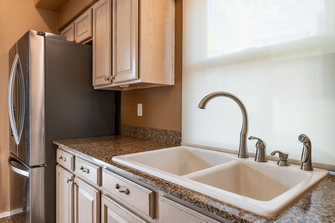
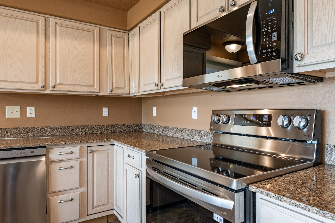
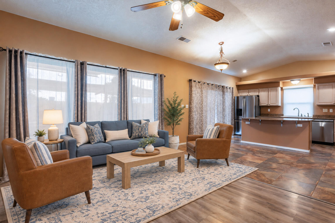
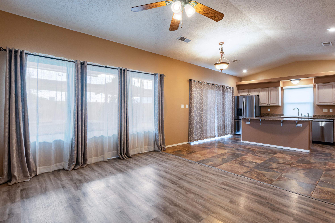
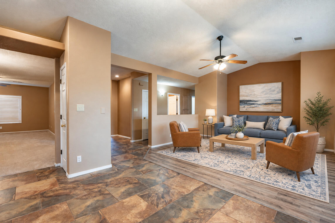
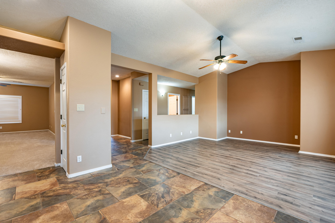
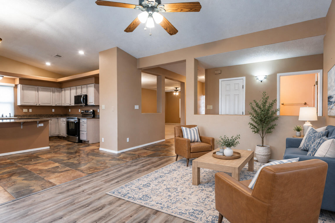
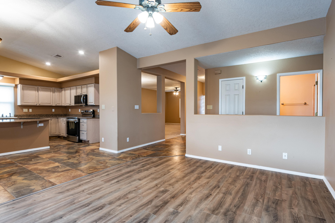
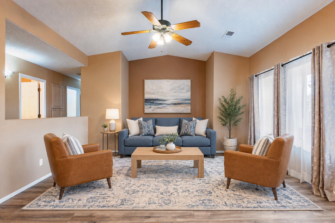
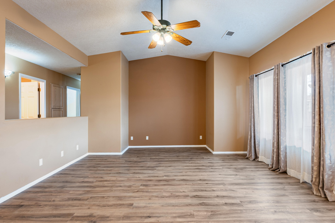
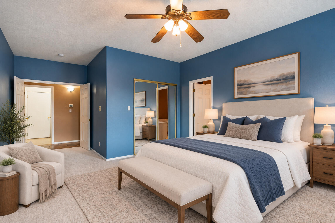
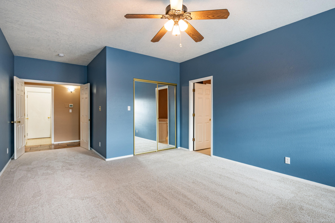
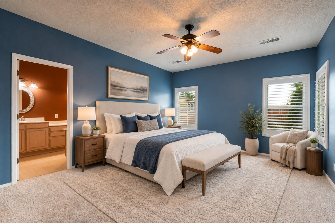
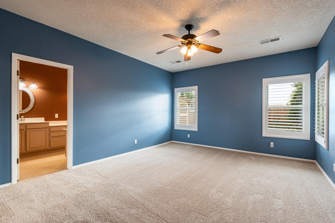
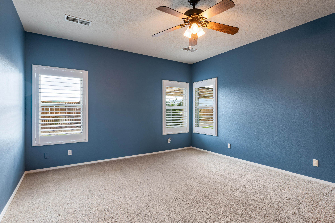
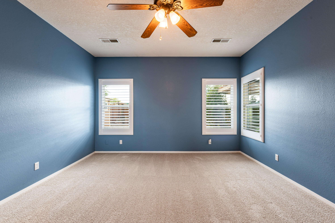
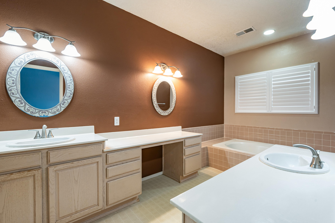
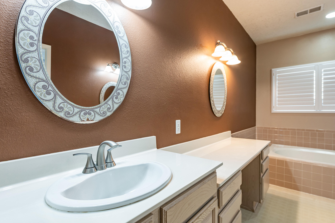
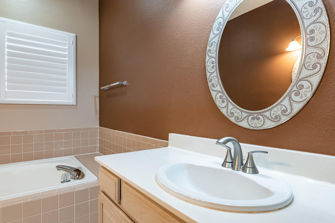
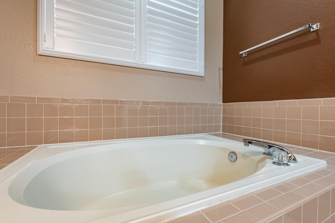
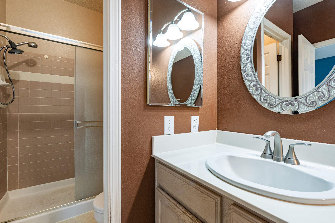
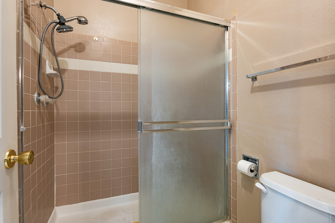
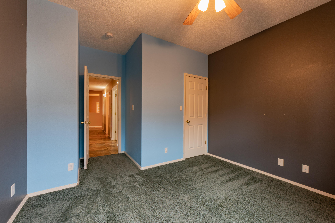
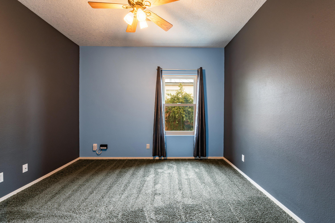
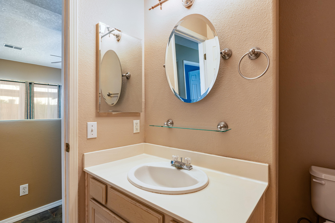
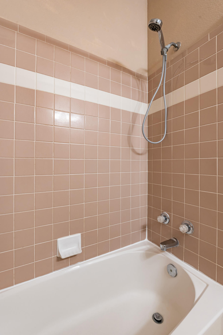
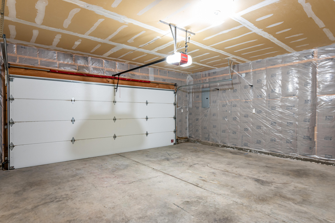
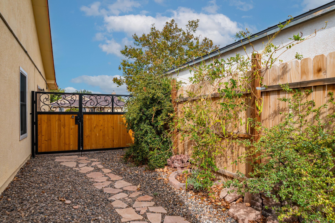
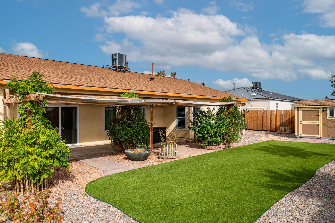
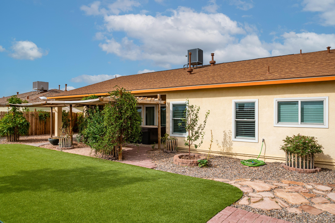
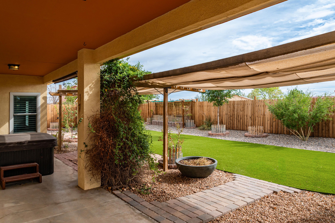
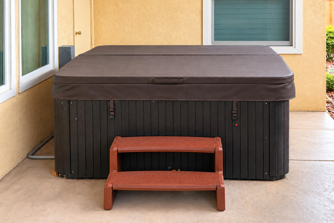
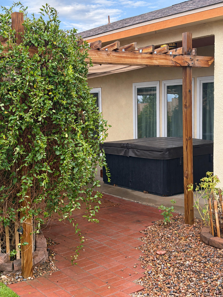
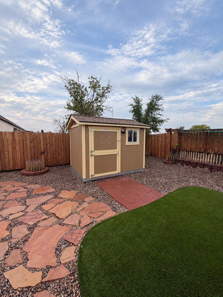
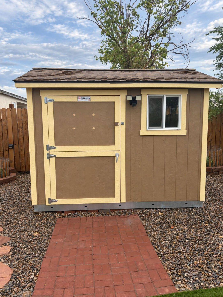
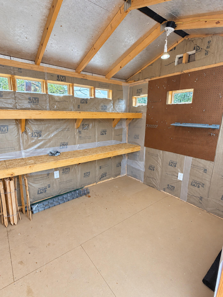
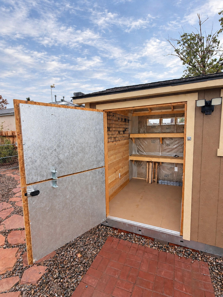
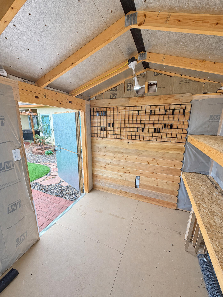
MOVE IN READY HOME IN ENCHANTED HILLS!! Lovingly cared for by its longtime owners, this 2122 sq. ft. home features 2 living areas, 3 bedrooms, 2 full baths, and an oversized 2 car garage! Situated on a large .20 ac lot, there are wonderful Mountain views from the backyard! Home Improvements include: Custom Security Door with frame added to front entryway, security door at the garage side door and large custom side gate for backyard access, Renewal by Anderson Windows (2024), Plantation Shutters (2026), All Kitchen Appliances Replaced (2024), New Carpet in Livingroom and Primary bedroom (2026), Insulated Garage Door and Opener (2021), Roof Replaced in 2017 with recent roof Maintenance in June 2026, Sliding Glass Door replaced in 2016, Water Heater replaced in 2020, upgraded from swamp cooler to Refrigerated Air in 2017 and Furnace replaced 2017, Kitchen updated with Granite and sink in 2015 and New Turf in backyard in May 2026 and Large 'Tuff Shed' Storage Shed added (2023) in back which is ideal for a workshop and has electric. Newer Hot Tub added at the back patio (2023)!! The large primary suite has separate his and hers sinks, large tub, separate shower and WIC! A cozy Pellet stove adds warmth and charm to the living area! Backyard access for a smaller vehicle etc!! There is a wooden fence in the back yard that is not attached to the cinderblock wall and can be removed, however it does provide wonderful privacy without losing the views. All appliances convey!!! Home is conveniently located near HWY 550 and minutes to I-25!!

3
beds

2
baths

2,122 Sq.Ft. LIVING AREA

8,712 Sq.Ft. lot

Features & Amenities

Interior

  • total bedrooms3
  • Total bathrooms2
  • full bathrooms2
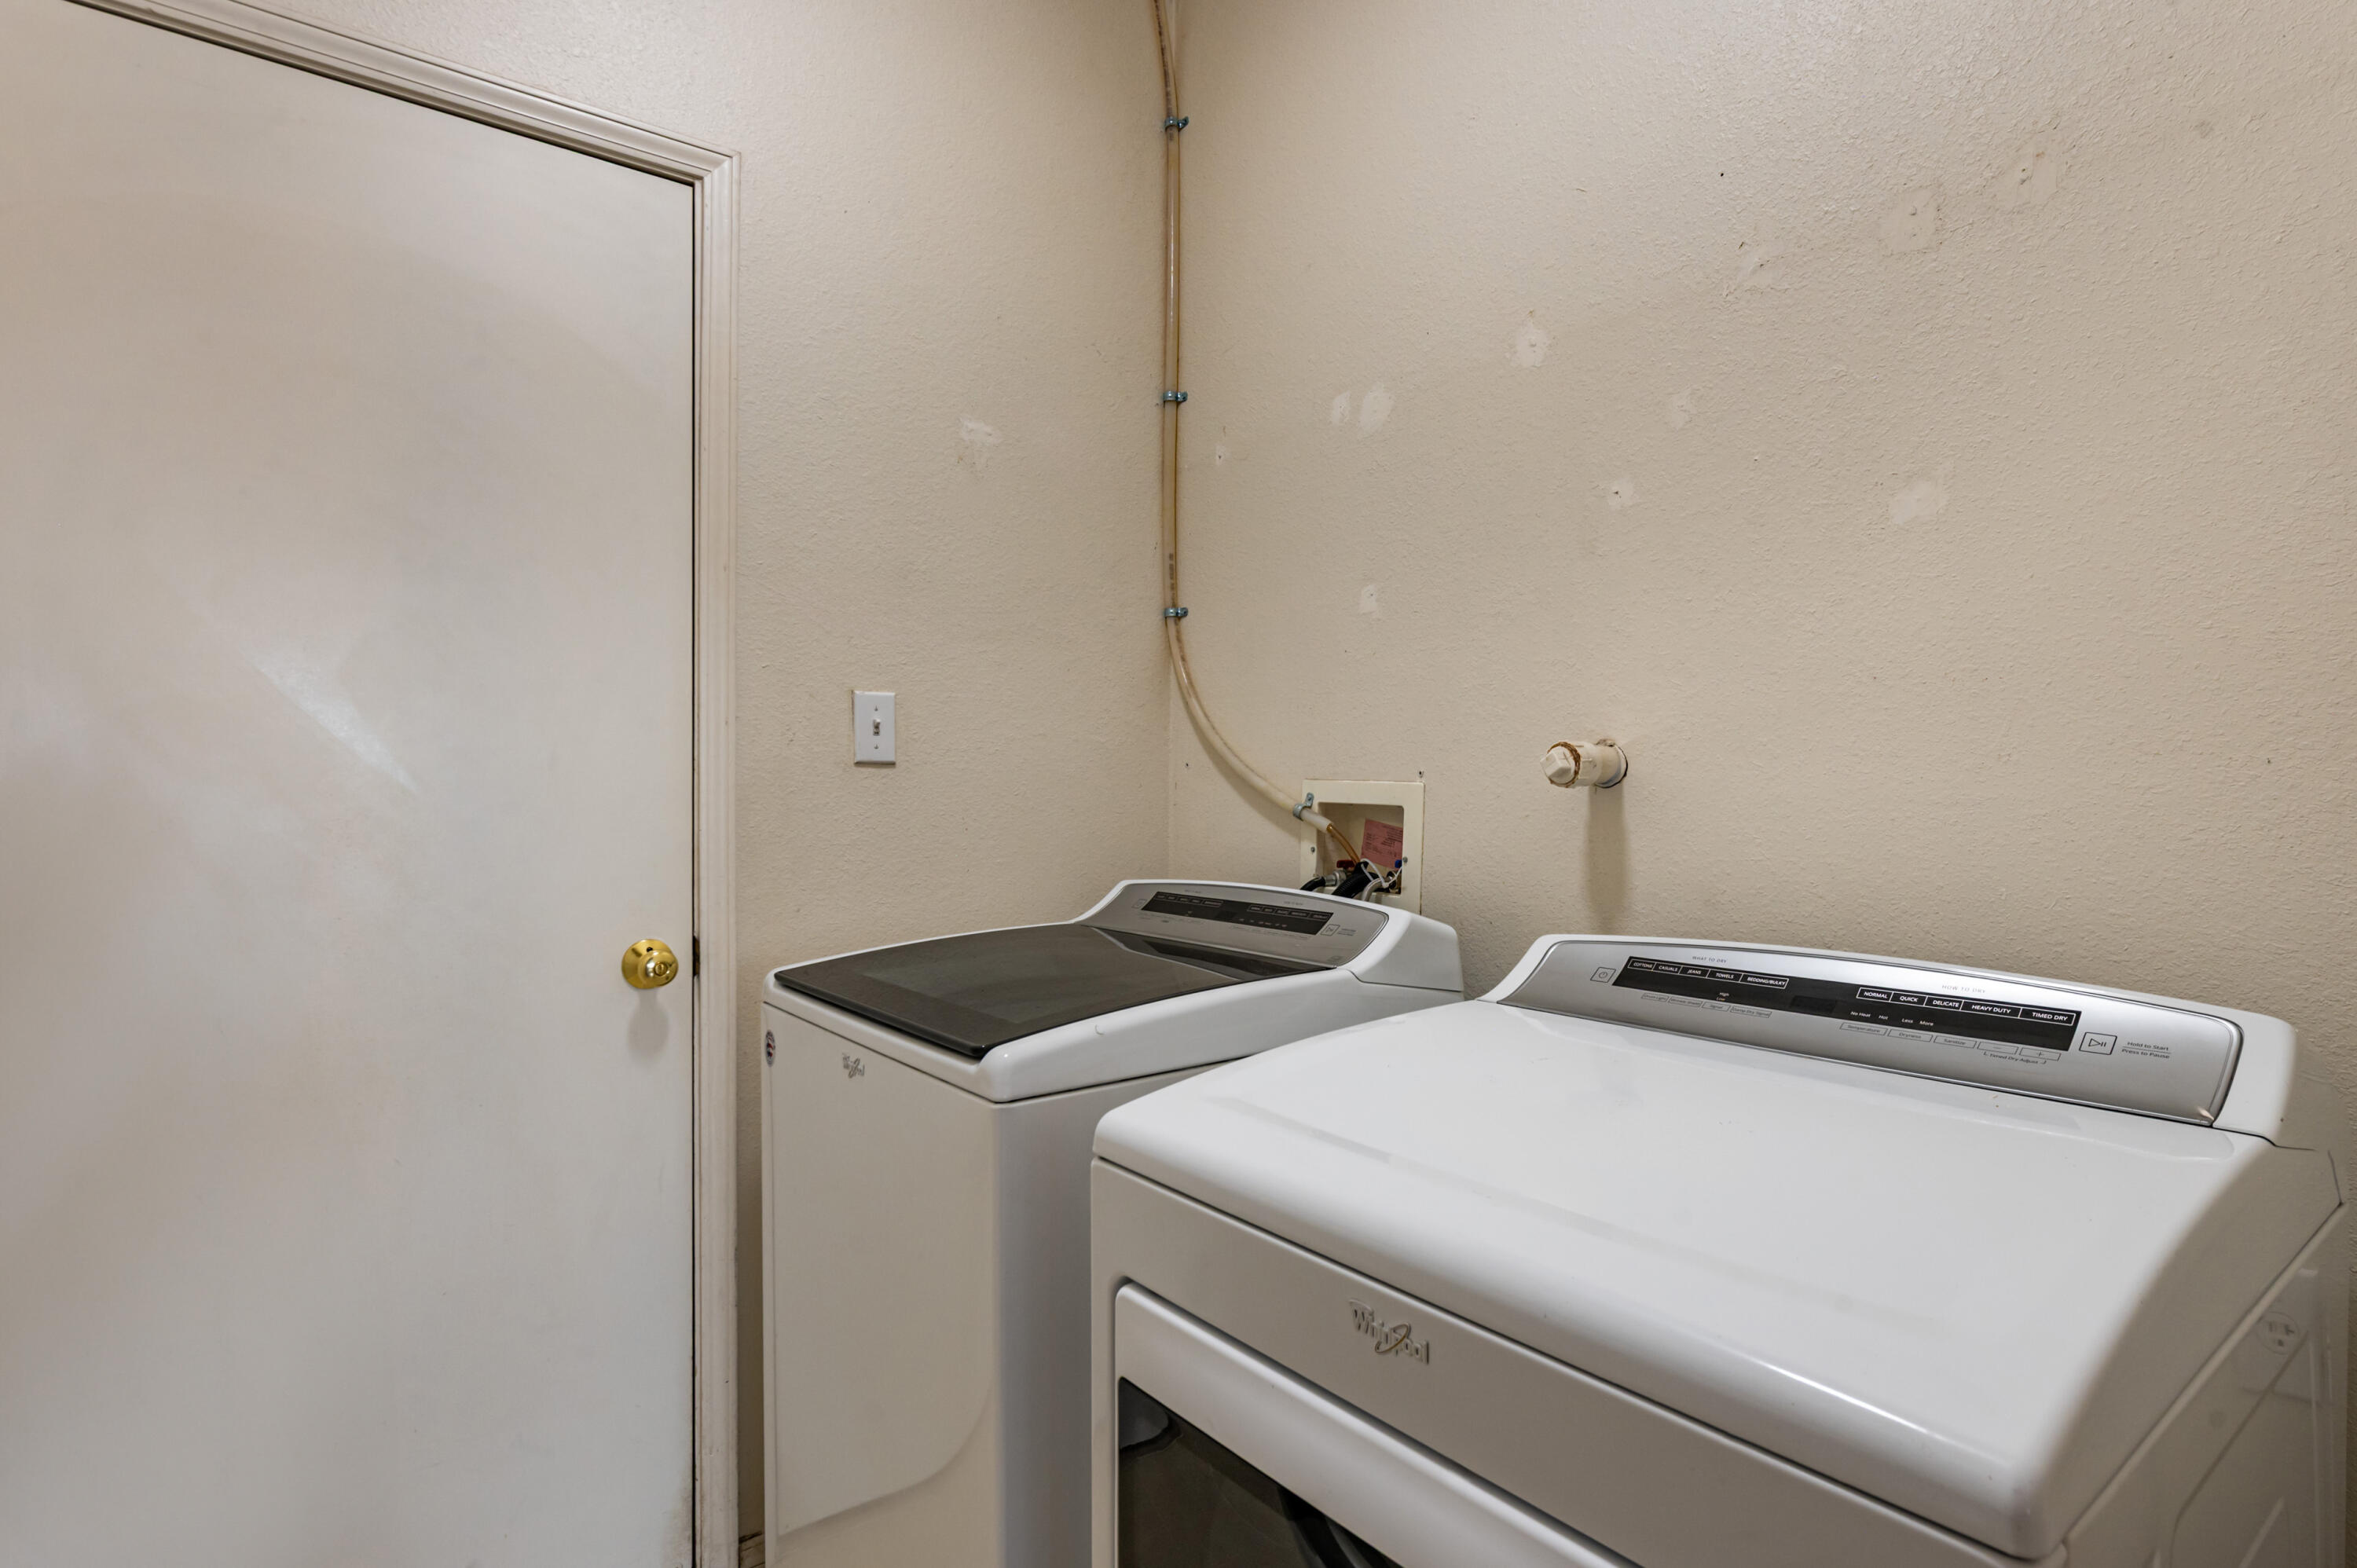
  • Laundry room Washer Hookup, Electric Dryer Hookup, Gas Dryer Hookup
  • Flooring Carpet, Tile
  • APPLIANCES Dryer, Dishwasher, Free-Standing Electric Range, Microwave, Refrigerator, Washer
  • other interior Features Breakfast Area, Ceiling Fan(s), Dual Sinks, Family/Dining Room, Garden Tub/Roman Tub, Kitchen Island, Living/Dining Room, Multiple Living Areas, Main Level Primary, Pantry, Separate Shower, Walk-In Closet(s)

Area & Lot

  • Status For Sale
  • Living Area2,122 Sq.Ft.
  • Total Area2,122 Sq.Ft.
  • Lot Area8,712 Sq.Ft.
  • MLS® ID1111072
  • TypeResidential
  • YEAR BUILT1999
  • NeighborhoodNew Mexico
  • High SchoolV. Sue Cleveland

Exterior

  • STORIES1
  • Garage Space2.0
  • water SourcePublic
  • utilitiesElectricity Connected, Natural Gas Connected, Sewer Connected, Water Connected
  • roofPitched, Shingle
  • lot featuresLandscaped, Few Trees, Views
  • parkingAttached, Garage, Garage Door Opener, Oversized
  • HEAT TYPECentral, Forced Air, Natural Gas
  • AIR CONDITIONINGRefrigerated
  • sewerPublic Sewer
  • Disability FeaturesNone
  • security FeaturesSmoke Detector(s)
  • Green featuresNone
  • other exterior FeaturesHot Tub/Spa, Private Entrance, Private Yard

Financial

  • Sales Price$399,000
  • Real Estate Tax $2,178/yr
image

Schedule a Showing

I would love to show you this beautiful property. Please select your preferred date and time below. I will be in touch shortly to confirm your appointment.

Schedule a Showing

I would love to show you this beautiful property. Please select your preferred date and time below. I will be in touch shortly to confirm your appointment.

Thank you for your interest in 6921 Glen Hills Drive NE, Rio Rancho, NM 87144. We are reviewing your request and will be in touch shortly!

Mortgage Calculator

Estimate your monthly mortgage payment, including the principal and interest, property taxes, and HOA. Adjust the values to generate a more accurate rate.

All estimates are provided for informational purposes only. Actual amounts may vary.
$0,000 Your Payment 20 15 65
$0,000 Your Payment

New Mexico

Explore

QUESTIONS?

SUBMIT A MESSAGE

Enter your name and email address to join my mailing list.

Follow Me on Instagram