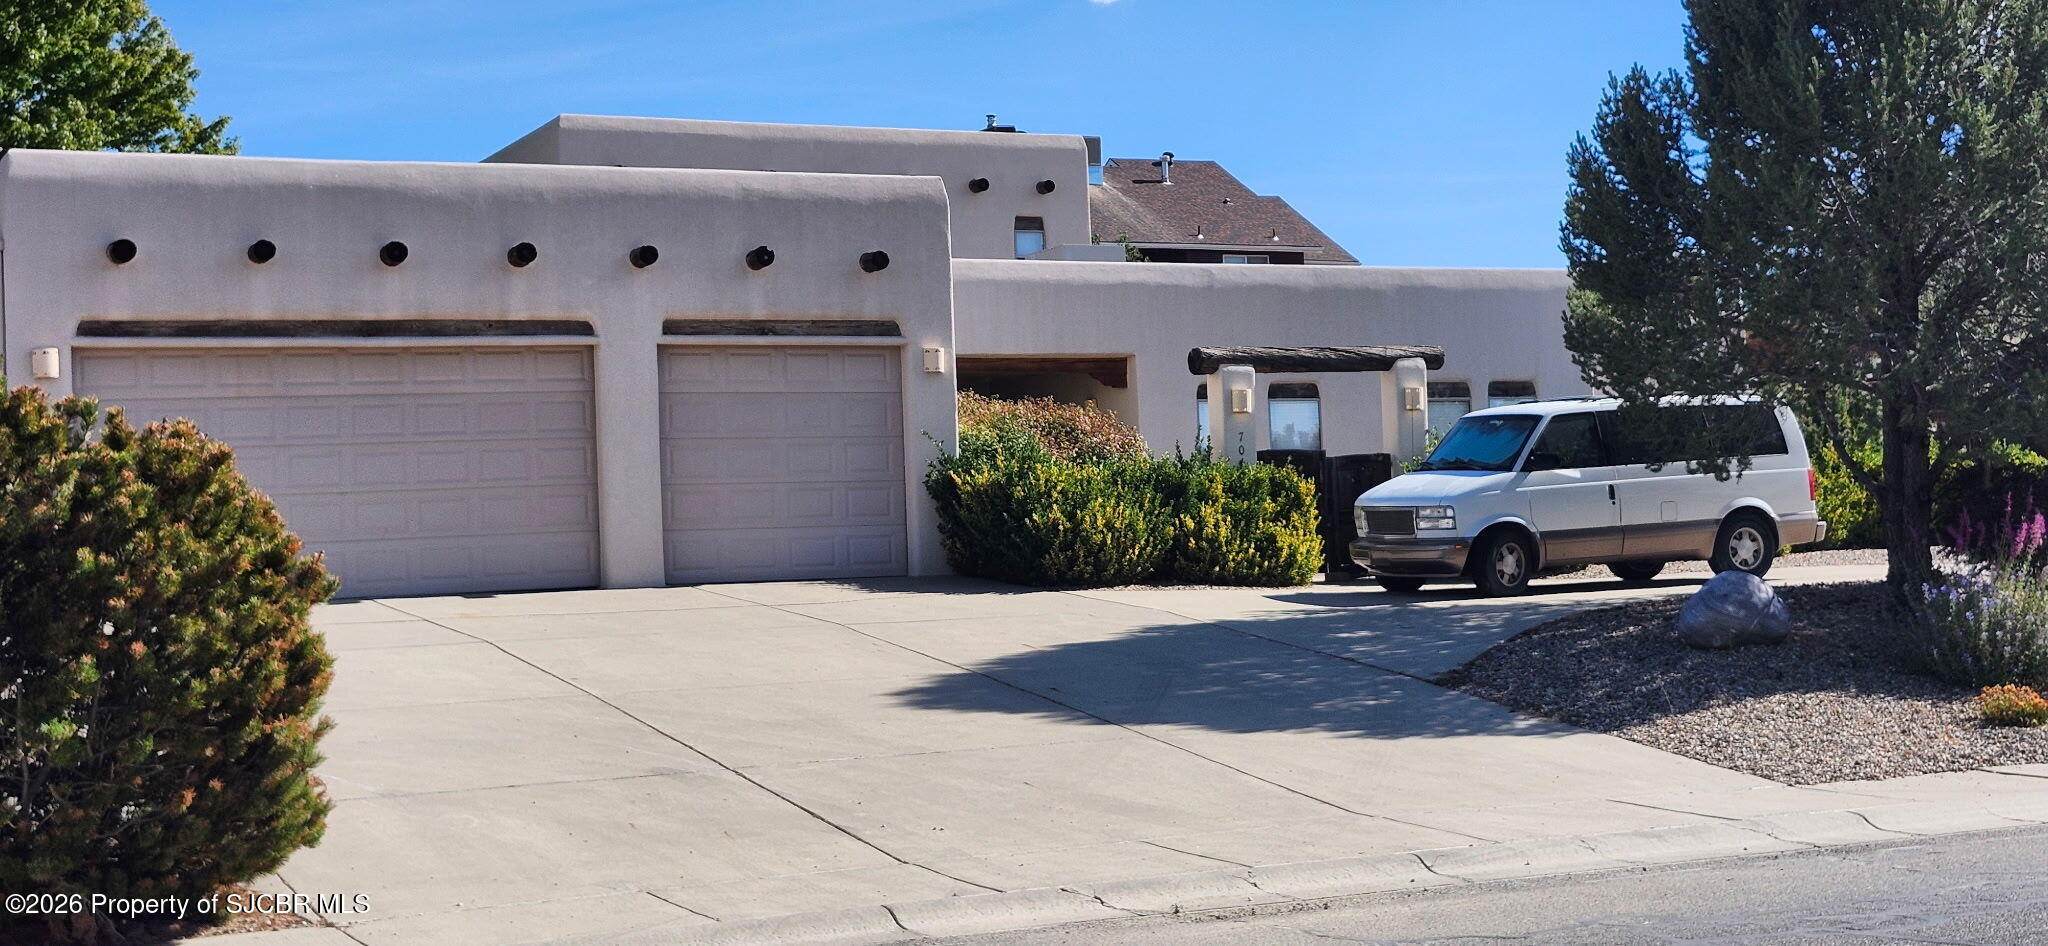
Come take a look at all this beautiful Southwest-style home has to offer, tucked away in the desirable Kokopelli subdivision! This 4-bedroom, 3 1/2-bathroom home offers 2,717 sq ft and is filled with warmth, character, and unique architectural details. From the moment you arrive, the Anasazi-inspired stepped beam design sets the tone and continues throughout the home. Inside, enjoy approximately 9-foot ceilings, abundant natural light, skylights, carved wood beams, a fireplace, and custom pine cabinetry with beautiful Southwestern detailing.
The flexible floor plan features two separate primary bedroom areas, two additional bedrooms, and an upper-level space that could be used as a bedroom, office, art studio, or hobby room. The main-level primary suite includes a private TV/reading room with a wood-burning kiva-style fireplace. Radiant in-floor heating provides cozy winter comfort, while a high-volume evaporative cooler keeps the home comfortable in the summer.
An attached 3-car garage with built-in storage provides plenty of room, while the separate finished and heated shop is a standout feature. Complete with extensive cabinetry, abundant storage, fluorescent lighting, a large compressor, and space for approximately three vehicles, the shop offers endless possibilities for a car enthusiast, artist, woodworker, collector, hobbyist, or home gym.
Outside, enjoy mature, professionally maintained landscaping, drip irrigation, a circular driveway, and a covered Southwestern-style patio with a raised vegetable garden. With its natural light, distinctive character, incredible workspace, flexible living spaces, and timeless New Mexico charm, this Kokopelli home is truly one of a kind!